 Download PDF EPC
 Download PDF Brochure
Stags
7 High Street
Wellington
Somerset
TA21 8QT
01823 662822


An impressive seven-bedroom country home set within the peaceful and unspoilt village of Ashbrittle. Kitchen/Breakfast Room, Four Reception Rooms, Four Bathrooms and Cloakroom, Chapel, Garden and Grounds, Tennis Court, Council Tax Band G, Freehold. EPC E.
SITUATION
The property is situated in the charming village of Ashbrittle, approximately 7 miles from Wellington and 9 miles from Tiverton. The nearby hamlet of Appley, just 2 miles to the east, offers a primary school and village shop with post office, whilst The Globe Inn, a popular local pub, is just a five-minute drive away. The thriving market towns of Wellington and Tiverton provide an excellent range of amenities, including independent shops, supermarkets, leisure facilities and highly regarded schools. These include Blundell's School in Tiverton, with the property benefiting from its location within the qualifying radius for Blundell's local catchment fee discount, an attractive advantage for families considering independent education, as well as Wellington School. Transport links in the area are excellent, with access to the M5 motorway available at Junction 26 near Wellington and Junction 27 near Tiverton. Tiverton Parkway station, approximately 6 miles away and a 15-minute drive from the property, provides mainline rail services with regular trains to London Paddington, while further connections can be found at Taunton. Devon and Somerset offer a wide range of highly regarded public and private schools, and the property is ideally positioned to access many of them.
DESCRIPTION
Set within the idyllic countryside of the Devon and Somerset border, this distinguished seven-bedroom country residence presents a rare opportunity to enjoy elegant rural living in the picturesque and unspoilt village of Ashbrittle. Combining generous proportions and individual character, the property offers an exceptional family home surrounded by approximately 2.3 acres of beautiful gardens and grounds.The property has benefited from an extensive programme of recent refurbishment and investment, including the installation of new windows throughout, a new boiler and new log-burning stoves, thoughtfully enhancing modern comfort whilst retaining the charm and character of this distinctive country home. The spacious and versatile accommodation is ideally suited to both family life and entertaining, comprising an elegant sitting room, formal dining room, additional reception room currently arranged as a home bar, kitchen/breakfast room, sun room, utility room and cloakroom. The first floor offers four generously proportioned double bedrooms, three newly refurbished bathrooms and a particularly distinctive feature of the property: its own private chapel, currently utilised as a home office. The top floor provides three further bedrooms, including one through room, together with a useful loft storage room and an additional bathroom. Outside, the established gardens and grounds provide a delightful sense of space and seclusion, with beautifully planted flower beds, magnificent mature copper beech trees and expansive outdoor areas. A private tennis court and small paddock further enhance the appeal of this remarkable country residence, offering an enviable lifestyle in one of the area's most peaceful rural settings.
ACCOMMODATION
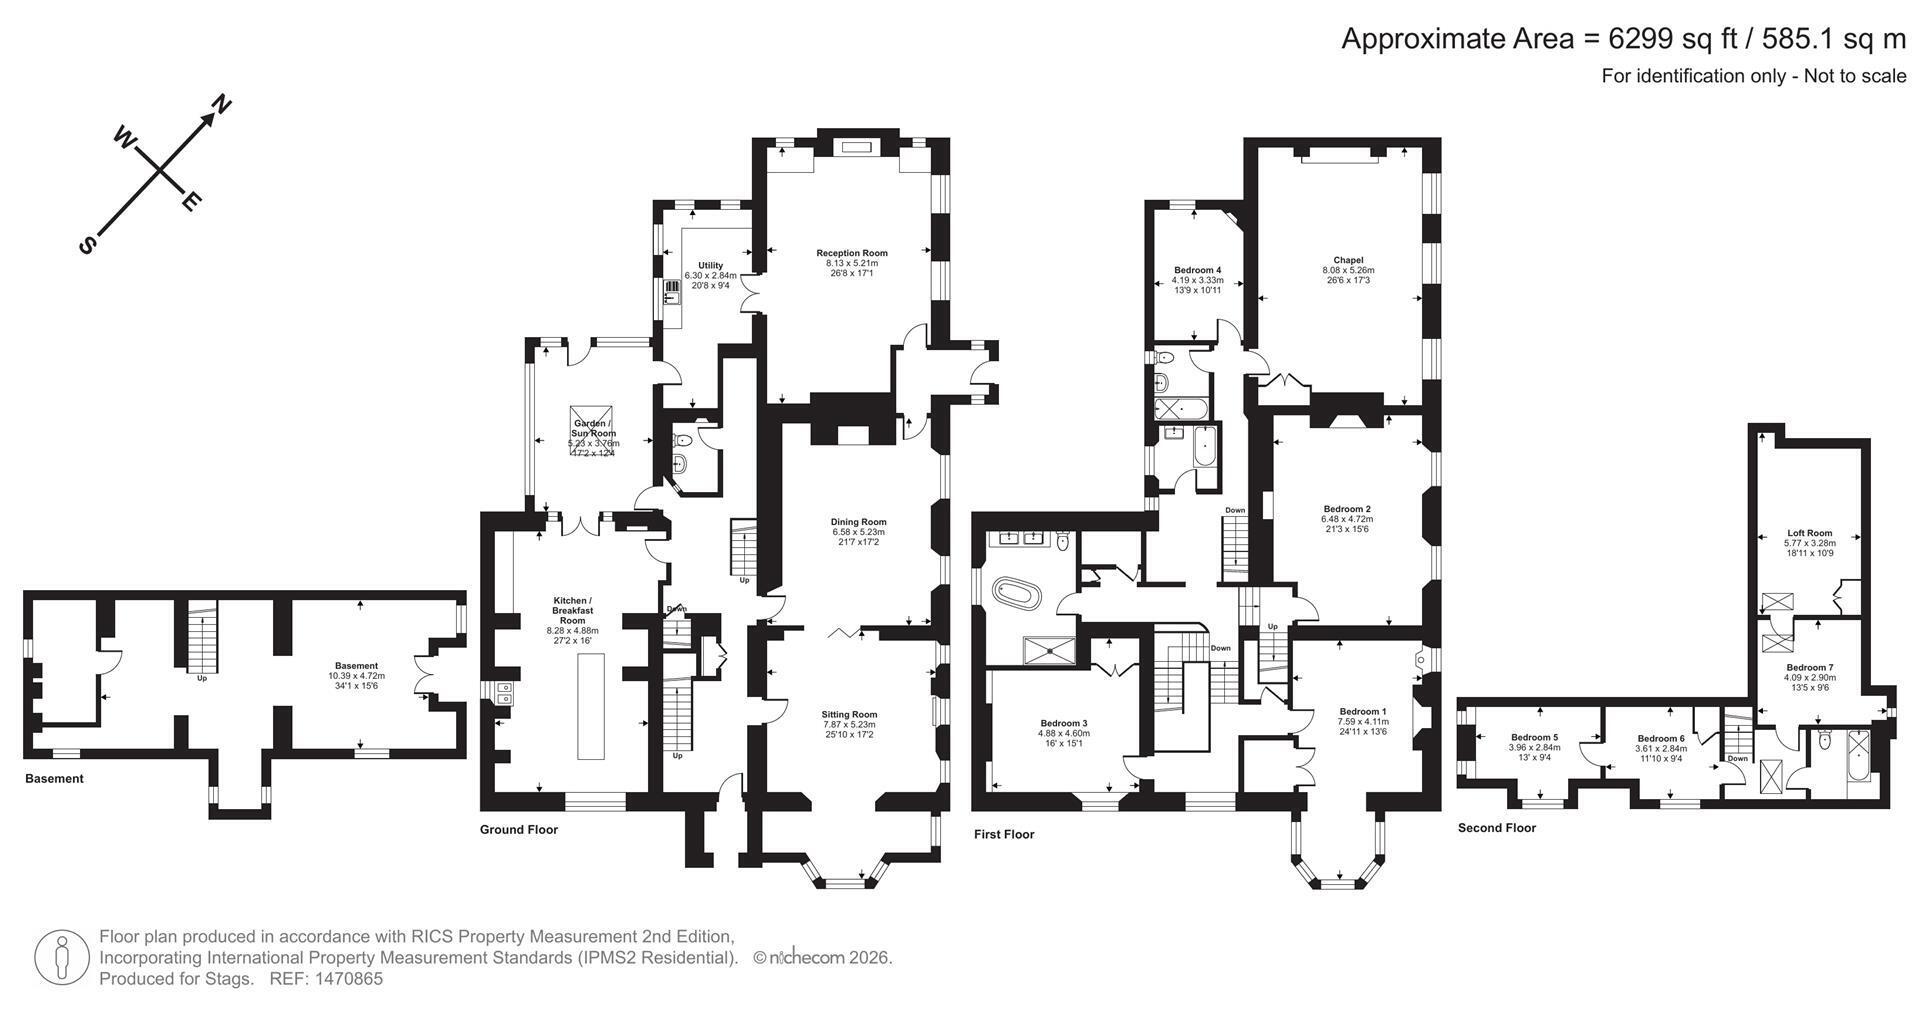
Believed to take its name from a former place of worship, Kyrle House is a charming and characterful period residence, rich in history and showcasing an abundance of original features throughout. The property has been enhanced by the current owners, whilst carefully preserving its inherent charm and architectural integrity. A welcoming entrance hall, beautifully laid with original tiled flooring, immediately sets the tone for the accommodation. From here, there is access to the principal reception rooms, a cloakroom, two staircases rising to the first floor, and an additional staircase leading down to the basement. The sitting room is a light and inviting space, benefitting from a large bay window to the front elevation fitted with traditional wooden shutters. A bespoke handcrafted fireplace with wood burner forms an attractive focal point. Flowing from the sitting room is the formal dining room, accessed through a striking pair of original wooden shutter doors, thoughtfully designed by the former owners Hinge and Bracket. This delightful room retains its original parquet flooring and has been enhanced by the installation of a wood burner, creating a warm and welcoming setting, perfectly suited for entertaining. Beyond lies an inner lobby, currently arranged as a practical boot room with external access to the rear of the property. A further door opens into the second reception room, an equally appealing space featuring a wood burner and fitted bar area, making it ideal for relaxed family living and social gatherings. Occupying a central position within the house, the kitchen/breakfast room is well-appointed with a range of base units complemented by work surfaces, incorporating a Belfast sink and central island with fitted drawers. An electric Aga provides a focal point, whilst there is space for a dishwasher and fridge freezer. Adjoining the kitchen, the sun room features original tiled flooring and an electric radiator, creating a bright and flexible space suitable for a range of potential uses. The former kitchen has been repurposed as a useful utility and laundry room, providing additional storage and workspace. At basement level, the property benefits from a recently installed boiler housed within the boiler room, together with a substantial storage area, providing excellent practical space for household storage and ancillary use.
The first floor comprises of four well-proportioned bedrooms and a range of well appointed bath and shower rooms. The principal bedroom enjoys excellent natural light through a large bay window and further enhanced by an attractive period fireplace, which adds warmth and character to the room. A walk-in wardrobe provides excellent storage and dressing space, creating a luxurious principal suite. The remaining bedrooms are equally appealing. Bedroom two benefits from its own characterful fireplace, whilst bedroom three is fitted with built-in wardrobes. A further bedroom is positioned to the rear of the property. Serving the bedrooms are three stylishly appointed bath and shower rooms. The principal family bathroom has been finished to a high standard and features quality St James fittings, his and hers wash hand basins, a large walk-in shower and an elegant freestanding bath, creating a luxurious and relaxing space. A second bathroom is equally well-presented, fitted with a contemporary white suite complemented by gold-effect accessories, a waterfall shower, light up mirror and heated towel rail.
A truly unique feature of the first floor is the former chapel dating back to the 1700's, currently utilised as a home office. This remarkable room is rich in character and showcases original stained-glass windows, believed to match those found within the village church, The Church of St John the Baptist, providing a striking focal point and a wonderful connection to the property's history. The chapel also incorporates a useful storage cupboard housing the property's water tank.
Stairs rise to the second floor, where a further three well-proportioned bedrooms are found. Each room provides comfortable and private space, well suited to family living or visiting guests. Also located on this floor is a useful loft room, offering excellent storage potential or scope for a variety of ancillary uses. A family bathroom completes the accommodation.
OUTSIDE
The enclosed gardens and grounds extend to approximately 2.3 acres, offering a private and secure setting. The grounds are well landscaped, with a variety of flower beds complemented by a fine selection of mature copper beech trees. At the lower end of the garden lies a picturesque spring-fed pond, alongside an all-weather tennis court and a useful small paddock.
SERVICES
Mains water and electricity, private drainage. Oil-fired central heating. New treatment plant fitted August 2024. Mobile coverage is good outdoor with EE, O2, Three and Vodafone (Ofcom). This property has standard broadband (Ofcom).
The current owners use Starlink.
VIEWINGS
Strictly by appointment with the vendor's selling agents, Stags, Wellington Office.
DIRECTIONS
From Stags Wellington office, proceed along the High Street into Rockwell Green. At the roundabout, take the second exit onto the A38, passing the Beambridge Inn, and continue up Whiteball Hill. At the top of the hill, turn right signposted to Greenham, Ashbrittle and Holcombe Rogus. Follow this road through the village of Greenham and onward via Appley Cross, continuing through Tracebridge into Ashbrittle. Proceed through the village and after approximately 0.4 miles, the entrance to the property will be found on the right-hand side.
Fill in the form below to request more information or to request a viewing.

 Send to a friend


