 Download PDF EPC
 Download PDF Brochure

Stags
11 Charter Place, Market Street
Okehampton
Devon
EX20 1HN
01837 659420


An elegantly presented three-bedroom detached cottage, nestled within enchanting gardens and grounds of approximately 0.42 acres. Inside, cosy sitting and dining rooms blend with a classic kitchen, practical utility, sun-drenched conservatory, and cloakroom, complemented upstairs by three charming double bedrooms and a bathroom. Outside features a versatile workshop, traditional barn, and garage alongside manicured lawns and a small paddock. Approximately 0.42 acres. Freehold. EPC Band E. Council Tax Band D."
SITUATION
Frogwell is situated in the hamlet of Broadbury, approximately 6.5 miles West of Okehampton. The town of Okehampton offers an excellent range of local shops and services, three supermarkets (including a Waitrose) and various other local businesses. The town has schooling from infant to sixth form level, together with a train station and leisure centre in the attractive setting of Simmons Park. From Okehampton there is direct access via the A30 dual carriageway to the cathedral and university city of Exeter a further 23 miles away with its M5 motorway, main line rail and international air connections. Okehampton is situated on the northern fringes of the Dartmoor National Park, famed for hundreds of square miles of superb unspoilt scenery with many opportunities for riding, walking and outdoor pursuits. There is also comparatively easy access to the north coasts of Devon and Cornwall with some attractive beaches and delightful coastal scenery.
DESCRIPTION
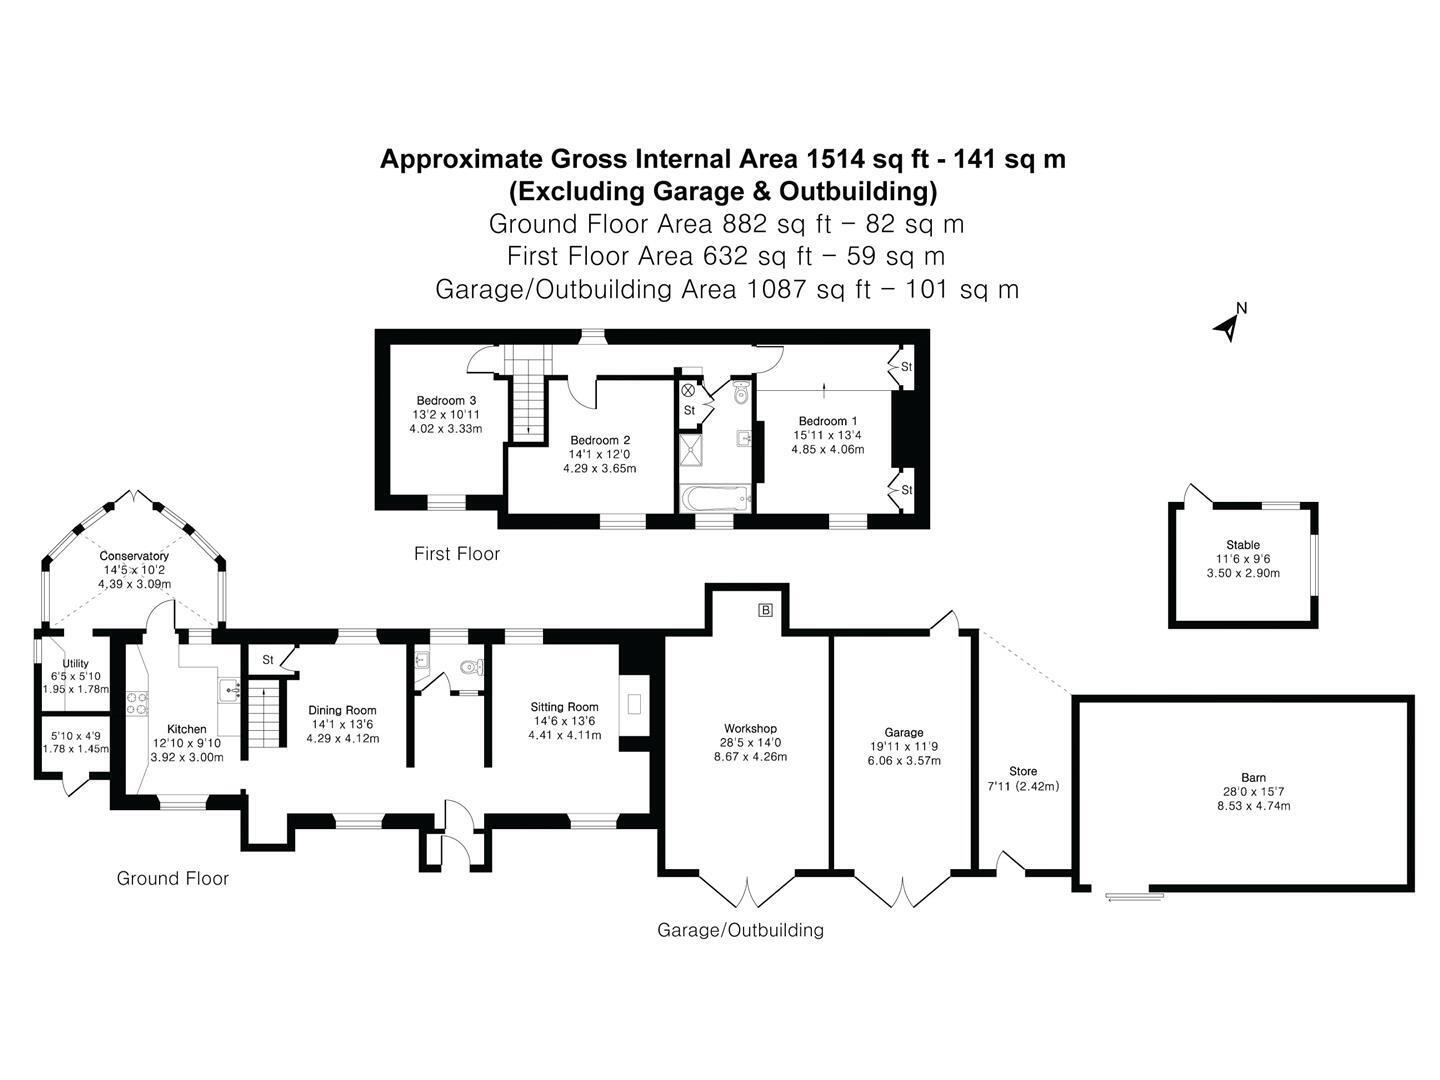
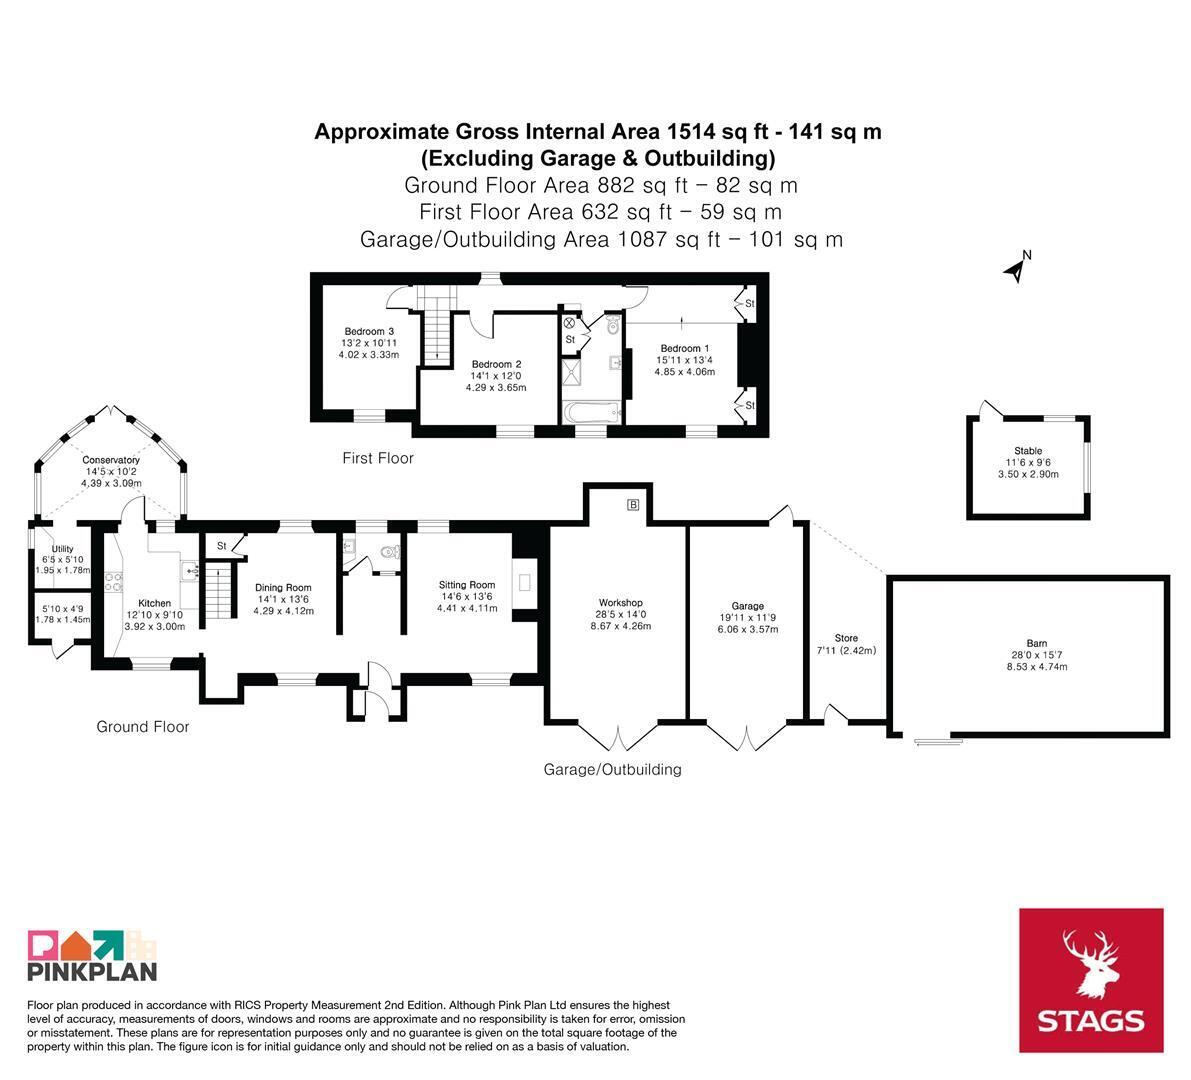
An elegantly presented three-bedroom detached cottage, nestled within enchanting gardens and grounds of approximately 0.42 acres. Inside, cosy sitting and dining rooms blend with a classic kitchen, practical utility, sun-drenched conservatory, and cloakroom, complemented upstairs by three charming double bedrooms and a bathroom. Outside features a versatile workshop, traditional barn, and garage alongside manicured lawns and a small paddock.
ACCOMMODATION
Half glazed door to ENTRANCE PORCH: Terracotta tiled floor, door to ENTRANCE HALL: Terracotta tiled floor, beamed ceiling, doors to CLOAKROOM: Panelling to half wall, window to rear aspect. Circular wash basin. WC. SITTING ROOM: Dual aspect windows, beamed ceiling, part panelled walls, stone fireplace and mantle with inset wood burning stove and cloam oven. DINING ROOM: A dual aspect room with panelling to half wall. Staircase to first floor, understairs storage cupboard with light. KITCHEN: Range of timber base cupboards and drawers with timber work surfaces over and matching wall cupboards. Sink and drainer. Terracotta tiled floor. Space for electric cooker with extractor vent over. Space for fridge, window to front aspect, beamed ceiling. Window and door to conservatory. CONSERVATORY: An attractive room overlooking the garden. Tiled floor, double glazed window surrounds and French doors to garden. UTILITY ROOM: Fitted worktop with cupboard under and plumbing and space for washing machine. Window to side aspect.
FIRST FLOOR LANDING: Window to rear, doors to, BEDROOM 1: Two fitted wardrobes to either side of chimney breast. Panelled bed head, window to front aspect. BEDROOM 2: Window to front aspect. BEDROOM 3: Window to front aspect. BATHROOM: Pedestal wash basin, WC, panelled bath with mixer shower attachment. Tiled shower cubicle with fitted shower. Heated towel rail. Window to front aspect. Airing cupboard with hot water tank and linen shelving.
OUTSIDE
To the front of the cottage is a stone chipped area with paved stepping stones leading to the front door. To the right is a driveway with parking for approximately two vehicles and an area of lawn with well and a number of trees. Adjoining the house is a WORKSHOP: With double doors to front and light and power connected. Fitted storage/racking and housing the oil fired boiler. GARAGE: Double doors to front and pedestrian door to rear. Light, power and water connected. Attached is a covered lean to, which gives access to the main garden. BARN: With sliding doors to front and light and power connected. Suitable for a variety of different uses and with current planning permission for conversion of the existing outbuilding into one bedroom ancillary accommodation. (See agents note.) The main gardens lie to the rear of the property, being well kept and largely laid to lawn with well established shrubs, trees, beds and borders. There is a paved patio area and exterior tap. Covered bin store, GREENHOUSE and GARDEN SHED.
A pedestrian gate from the garden, leads into a small PADDOCK: (which has a separate vehicle entrance from the road). STABLE: with light and power connected. (currently used as a gym) patio area and exterior light.
SERVICES
Mains water and electricity. Oil fired central heating. Private drainage via sewerage treatment plant.
Mobile Coverage: '3' good outdoor and in home, EE and Vodafone good outdoor. (Source: Ofcom's online service checker). Please note that the agents have neither inspected nor tested these services.
Broadband Coverage: Standard available. You may be able to obtain broadband services from EE and Three. Fixed Wireless Access providers covering your area. (Source: Ofcom's online service checker). Please note that the agents have neither inspected nor tested these services.
DIRECTIONS
For SAT NAV purposes the postcode is EX20 4NH
what3words ///crash.gratuity.logs
AGENTS NOTE
There is current planning permission for conversion of the existing outbuilding into one bedroom ancillary accommodation. Details can be found on West Devon Borough Council planning website under application 1122/24/HHO.
Fill in the form below to request more information or to request a viewing.

 Send to a friend


