 Download PDF EPC
 Download PDF Brochure

Stags
5 Hammet Street
Taunton
Somerset
TA1 1RZ
01823 256625


A beautifully crafted contemporary country house set in approximately one acre with outstanding countryside views. Combining architectural quality, bespoke craftsmanship and an exceptional specification with a private rural setting, this is a rare opportunity to acquire one of the area's finest contemporary family homes. Council Tax band TBC. EPC rating A, Freehold
SITUATION
This new build property is located in West Monkton, a highly regarded village that lies at the foot of the Quantock Hills, an Area of Outstanding Natural Beauty with various footpaths and bridleways for those interested in walking and riding. The village is within a conservation area and features a parish church and a popular village pub.
The county town of Taunton lies to the southwest, offering a wider range of shopping, leisure, and educational facilities. There are three well-known independent schools and excellent communication links to the rest of the country, including a mainline railway station with links to London Paddington and access to the M5 motorway via Junction 25.
DESCRIPTION
Occupying an exceptionally private position at the end of a long, tree-lined driveway, this outstanding contemporary residence enjoys an idyllic setting within grounds of approximately one acre, surrounded by mature landscaping and commanding fine views across neighbouring fields and open countryside.
Approached through electric entrance gates with video intercom, the illuminated driveway provides a wonderful sense of arrival before opening onto an extensive parking area and attached double garage. Combining striking modern architecture with meticulous craftsmanship, the house extends to approximately 4,000 sq ft and has been designed to provide exceptional family living, where generous proportions, natural light and carefully considered detailing define every space.
The property has been designed with sustainability and efficiency at its core. An air source heat pump supplies underfloor heating throughout, while roof-mounted solar photovoltaic panels further enhance the home's impressive energy credentials, resulting in a highly efficient contemporary residence with exceptionally low running costs.
Menzfeld Bespoke Joinery have supplied the fitted furniture, as well as supplying top quality tulipwood for all internal woodwork, ensuring the highest possible decorative finish.
NB Listing includes computer generated images
ACCOMMODATION
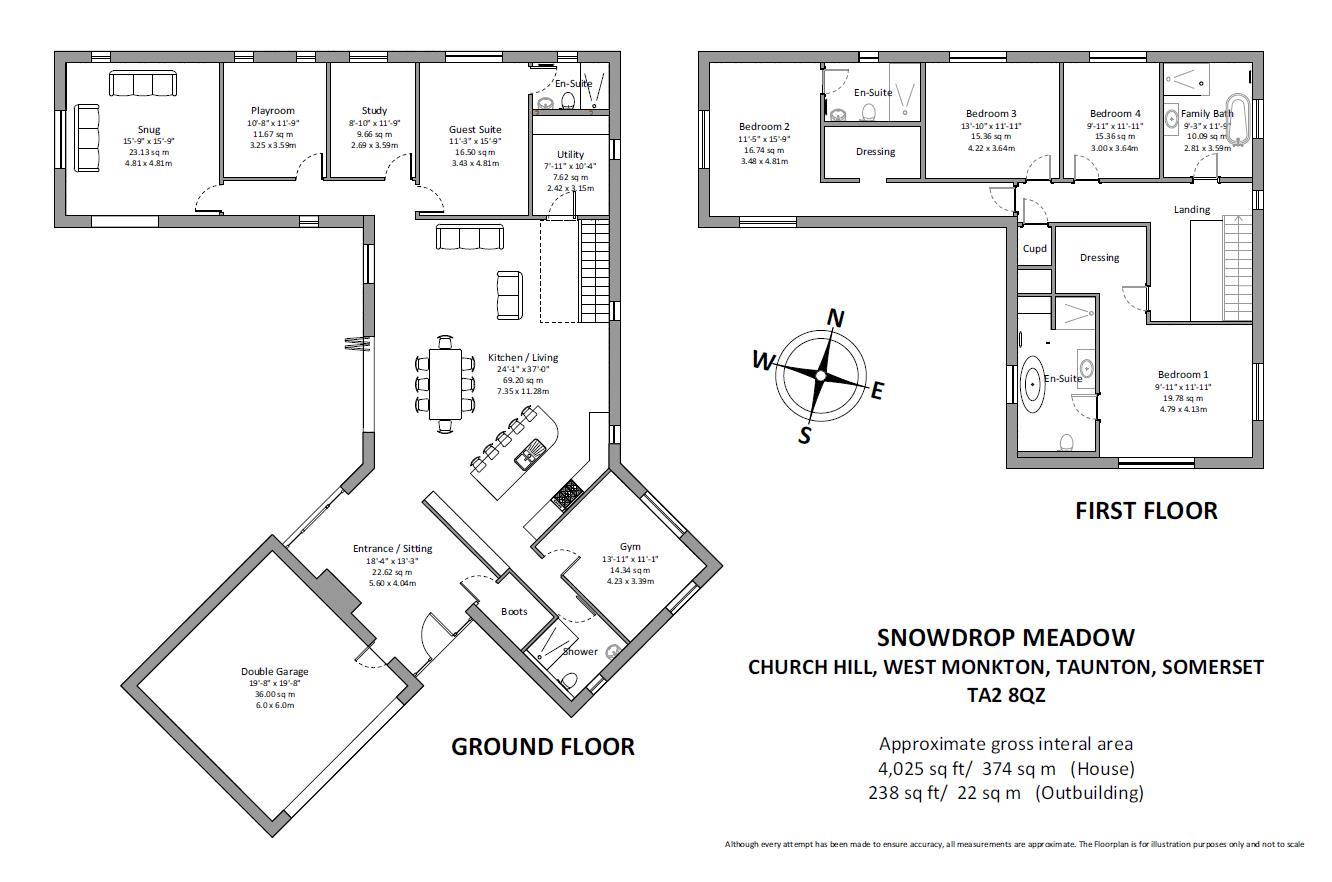
Stepping through the front door, the impressive reception hall immediately sets the tone for the home. A feature limestone fireplace housing a Stovax wood-burning stove creates a welcoming focal point, whilst a full-height glazed wall draws the eye through the house towards the gardens beyond. The generous 2.7-metre ceiling heights throughout the ground floor enhance the sense of volume, allowing light to flood the interior through extensive Cortizo aluminium glazing.
Off from the entrance hall is a bespoke fitted boot room, providing practical everyday storage whilst maintaining the clean, uncluttered aesthetic that continues throughout the property.
At the heart of the home lies a spectacular open-plan kitchen, dining and living space; a superb entertaining area where polished concrete floors flow seamlessly to expansive bi-folding doors opening onto the terrace and gardens.
The kitchen has been designed around a substantial central island with granite worktops and an extensive range of cabinetry by. A comprehensive collection of integrated appliances, including a range cooker, wine fridge, instant boiling water tap, combines functionality with understated elegance, creating a space equally suited to family life and entertaining on a larger scale.
Beyond the kitchen, a versatile gym and wellness room is complemented by a beautifully appointed shower room featuring a fluted vanity unit, contemporary walk-in shower and concealed cistern WC, offering flexibility as a fitness suite, studio or additional reception room.
A separate snug provides a quieter retreat with French doors opening directly onto the patio and gardens, while an additional playroom and dedicated home office offer excellent versatility for modern family living.
The ground floor also benefits from a generous guest bedroom with its own en-suite shower room together with a well-equipped utility room incorporating further storage, sink and space for both washing machine and tumble dryer.
A bespoke steel staircase with elegant oak treads forms a striking architectural centrepiece, rising to a spacious first-floor landing overlooking the trees.
The principal bedroom suite enjoys delightful views across the gardens and surrounding countryside and is complemented by a fully fitted dressing room by Menzfeld Bespoke Joinery. The luxurious en-suite bathroom features marble flooring, a freestanding stone bath, twin vanity units and a generous walk-in shower, creating an exceptional private suite.
A second guest suite is equally impressive, benefitting from a fitted dressing room, contemporary en-suite shower room and attractive views across the surrounding landscape.
Two further generous double bedrooms are served by a beautifully appointed family bathroom complete with a freestanding stone bath, large walk-in shower, vanity unit and WC.
OUTSIDE
Outside, the landscaped gardens have been thoughtfully designed to maximise privacy while taking full advantage of the far-reaching rural outlook. An extensive paved terrace provides excellent entertaining space, whilst the mature boundaries create a peaceful and secluded setting.
The double garage provides parking for two vehicles and has a large electric double roller door. Walls and ceilings have a plaster and painted finish. There is also a good-sized outbuilding offering substantial additional storage.
SERVICES
Mains water, electricity. Private drainage - sewage treatment plant. Air source heat pump underfloor central heating. Wood burning stoves. Solar photovoltaic panels. Ultrafast broadband available (Ofcom), Mobile signal good outdoors, variable indoors (Ofcom). Please note the agents have not inspected or tested the services.
DIRECTIONS
What3Words: ///lushly.wonderfully.expecting
Fill in the form below to request more information or to request a viewing.

 Send to a friend


