 Download PDF EPC
Anthony David & Co.
126 Fernside Road
Poole
BH15 2ER


SPACIOUS OPEN PLAN LIVING with generous GARDEN. Central Poole location and HARBOUR VIEWS, downstairs WC, off road parking for 2 cars, gas central heating, UPVC d/g, fitted wardrobes to all bedrooms and minimum household income £51,000.00 P/A. UNFURNISHED AND AVAILABLE NOW.
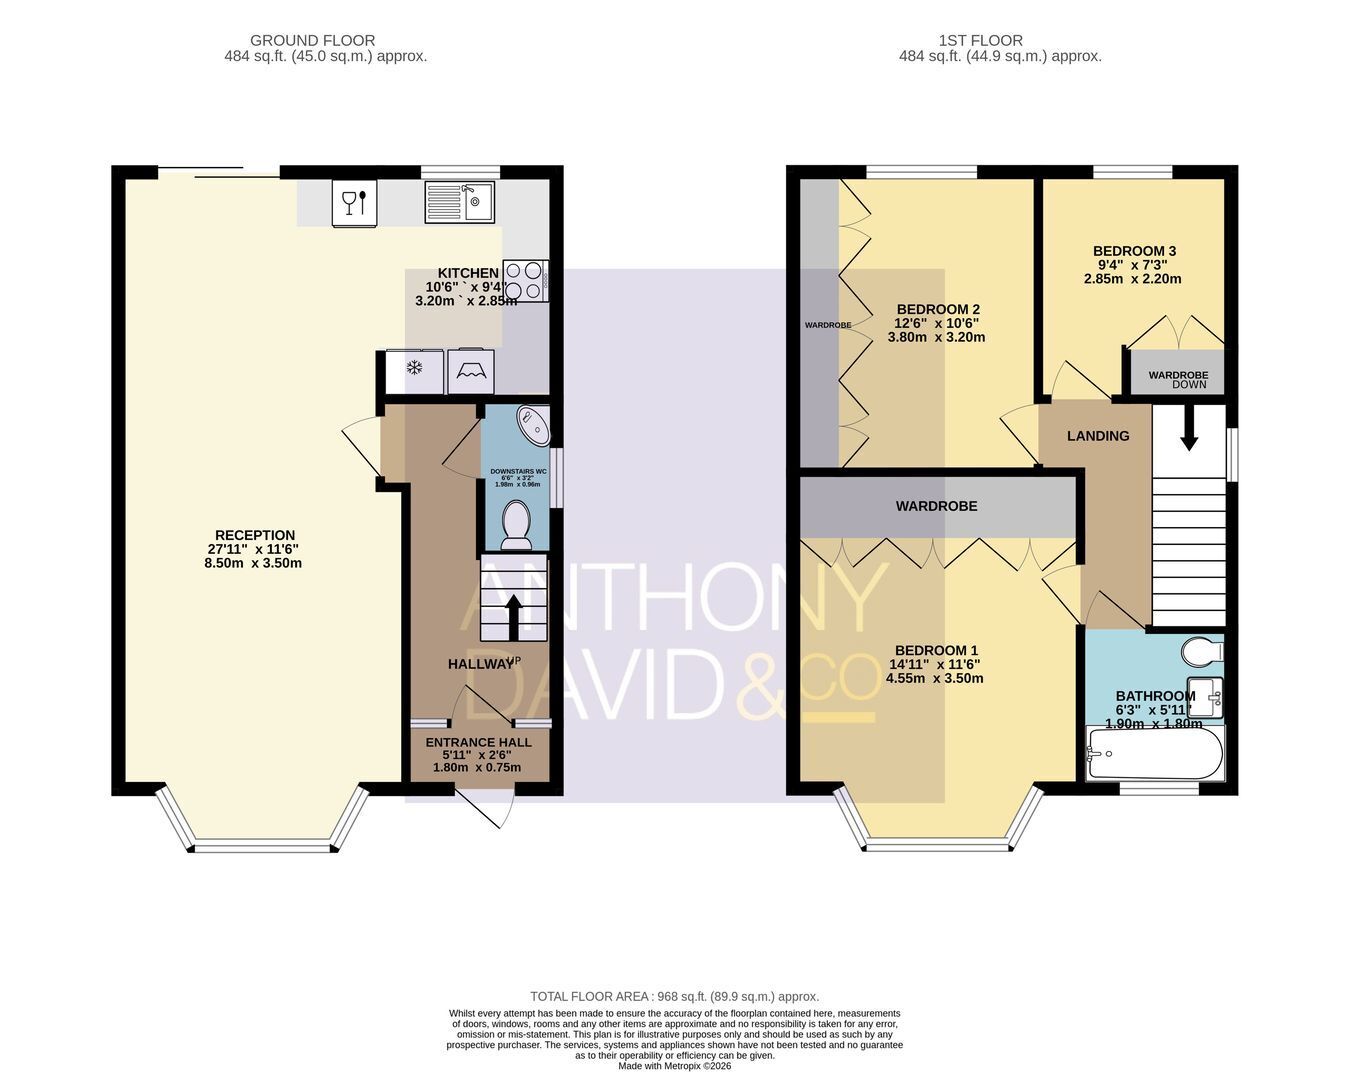
Discover this spacious and charming three-bedroom detached house, perfectly situated near the beautiful Poole Park, Poole Hospital, and the vibrant Poole Town Centre. Offering driveway parking and a generous garden, this property seamlessly combines comfortable living with convenience. With gas central heating and UPVC double glazing throughout, it promises warmth and energy efficiency. Available now, this home requires a minimum household income of £51,000 per annum.
Step inside to a welcoming entrance leading into an open plan living area with adjoining fitted kitchen and patio doors that lead out into a large garden ideal for outdoor entertaining, gardening, or children’s play. Upstairs, you will find the the family bathroom and three well-proportioned bedrooms, each offering fitted wardrobes/cupboards.
This property benefits from a stunning harbour view and the short walk to Poole Park offers a vast green space ideal for outdoor activities, leisurely walks, and community events. The proximity to Poole Hospital provides added peace of mind for health and emergency services, while Poole Town Centre has a variety of shops, restaurants, and amenities within easy reach. Well-connected by local bus routes, commuting or exploring nearby areas is hassle-free, making this location perfect for families and professionals alike.
Fill in the form below to request more information or to request a viewing.

 Send to a friend


