 Download PDF EPC
 Download PDF Brochure

Stags
7 High Street
Wellington
Somerset
TA21 8QT
01823 662822


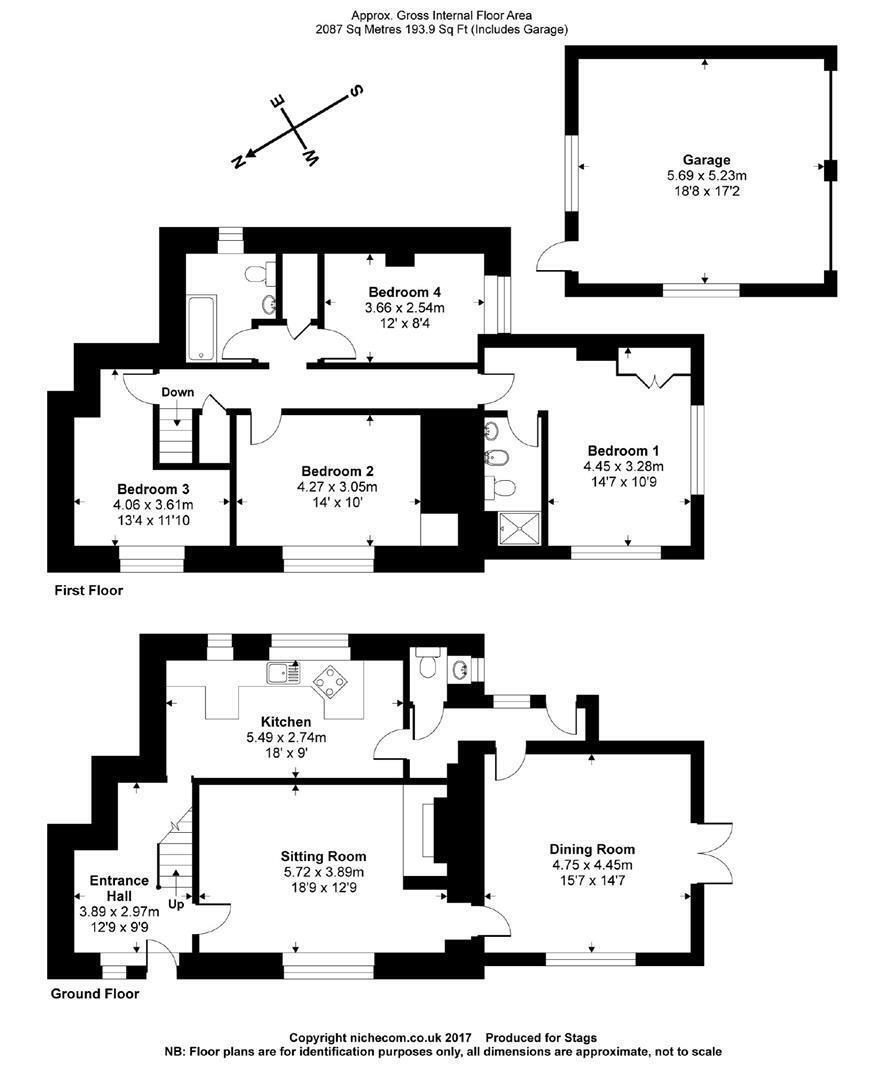
A charming and spacious four bedroom semi detached cottage set in beautiful cottage gardens with parking and double garage. Reception Hall, 2 Reception Rooms, Kitchen/Breakfast Room, Cloakroom, 1 En Suite & Family Bathroom, Cottage Gardens, Ample Parking & Double Garage, Council Tax Band D, Freehold, EPC E.
SITUATION
2 Preston Cottages is situated in the parish of Preston Bowyer, approximately 1.5 miles east of Milverton. Milverton offers a good range of amenities including a post office/village store, pub/restaurant, church, village hall and primary school, together with a variety of local clubs and societies. The market town of Wellington lies approximately 6.5 miles to the west and provides an excellent range of shopping, recreational and educational facilities, together with convenient access to the M5 motorway via Junction 26 on the eastern outskirts of the town. The County Town of Taunton is also approximately 6.5 miles distant and offers a more extensive range of commercial, recreational and scholastic amenities, together with a mainline railway station providing regular services to London Paddington.
DESCRIPTION
2 Preston Cottages comprises a well appointed and deceptively spacious semi-detached house which boasts a wealth of character features. These include inglenook fireplace, exposed beams and exposed wall timbers. However the property has been extended in the past with the addition of the dining room with its master bedroom with en-suite facilities. The property benefits from all mains services including gas fired central heating. The windows are leaded double glazed units in wooden frames in keeping with the style of the property. A particular feature of the property is it's wonderful country views from the principle bedrooms along with stunning cottage style gardens, extensive parking and detached timber double garage.
ACCOMMODATION
A canopy porch with courtesy light protects a solid wood door which leads directly into a spacious hallway with quarry tiled flooring, matwell and stairs rising to the first floor. There is also some exposed stonework and access to the kitchen. Leading off the hall is a spacious sitting room centred on a inglenook fireplace with inset Hunter woodburner on a herringbone brick hearth with beam over. Window seat, exposed beams and step leading down to a doorway leading directly into the dining room. This is a light and airy room with fine views from two aspects including French doors onto a south facing sun terrace. There is an Adams style fireplace with inset gas living flame fire on a slate hearth together with a dado rail. A door leads to a rear hallway with adjoining cloakroom and stable door to rear courtyard garden. Further door to kitchen/breakfast room with a 1.5 bowl single drainer sink unit with mixer taps. Adjoining tiled worktops with an excellent range of cupboards and drawers beneath. Fitted appliances including halogen hob with double oven and grill. Recessed area for fridge/freezer and space for washing machine. Two shelved cupboards, exposed beams and tiled floor.
First floor landing with exposed floorboards and trap access to roof void. Boiler cupboard housing the Potterton gas boiler supplying domestic hot water and central heating and airing cupboard housing the factory lagged copper cylinder. The master bedroom enjoys wonderful views from two aspects along with fitted wardrobes. An adjoining en-suite shower room provides a shower cubicle, vanity unit with inset basin, low level WC and bidet. There are three further bedrooms, all with exposed beams and in bedroom two there is also a stone fireplace with beam over. These three bedrooms are furnished by a bathroom with panelled bath with Victorian shower attachment, low level WC and pedestal wash hand basin.
OUTSIDE
The property is approached over an initial shared drive which then leads down to an extensive parking/turning area and access to the detached double garage. It is of timber construction and benefits from a concrete floor, power, light, windows on two sides and stable door to rear. The adjoining gardens have been beautifully landscaped and are done in a traditional cottage style with attractive flower and shrub borders, range of specimen trees, some stone walling and a gravelled pathway leading to the front door. Beyond the garage is a traditional kitchen garden including various soft fruits, plum tree, vine and aluminium framed greenhouse. To the south of the house is a raised sun terrace which leads around to a rear courtyard garden with cold water tap and flower borders.
SERVICES
All mains services are connected. Gas fired central heating. Mobile coverage is good outdoor with Three and Vodafone, variable with EE and good outdoor, variable in-home with O2 (Ofcom). This property has standard broadband (Ofcom).
VIEWINGS
Strictly by appointment with the vendor's selling agents, Messrs Stags, Wellington Office.
DIRECTIONS
From junction 26 of the M5 motorway head towards Wellington and at the roundabout with the A38 take the fourth exit towards Taunton. After approximately 1.5 miles turn left opposite The Worlds End public house signposted Bradford on Tone and Oake. Continue through both villages and at the junction with the B3227 at Hillcommon turn left towards Milverton. Having passed through an S bend within Preston Bowyer, the entrance to the cottage will be seen on the left hand side.
Fill in the form below to request more information or to request a viewing.

 Send to a friend


