 Download PDF EPC
 Download PDF Brochure

Stags
21/22 Southernhay West
Exeter
Devon
EX1 1PR
01392 255202


A beautifully appointed three-bedroom cottage set within around 2 acres of delightful south-facing gardens and paddocks, enjoying a sought-after village setting on the edge of Dartmoor National Park, with a garage and a detached bothy benefitting from planning permission for conversion into a one-bedroom annexe.
SITUATION
Popes Cottage enjoys a delightful setting in the heart of the sought-after village of Christow, nestled on the north-eastern fringe of Dartmoor National Park. Surrounded by some of Devon's most picturesque countryside, the village offers a thriving community with a well-regarded primary school, parish church, village hall, traditional public house and an active calendar of local events. The cathedral city of Exeter lies approximately 9 miles to the east, providing an extensive range of shopping, dining, leisure and educational facilities, together with excellent transport connections including mainline rail services to London Paddington and Waterloo, the M5 motorway and Exeter International Airport. The nearby towns of Moretonhampstead and Bovey Tracey also offer a good selection of everyday amenities.
The surrounding area is renowned for its outstanding walking, riding and cycling opportunities, with Dartmoor National Park quite literally on the doorstep, while the beautiful Devon coastline and beaches are within easy reach, making this an exceptional location in which to enjoy both village life and the county's diverse countryside.
DESCRIPTION
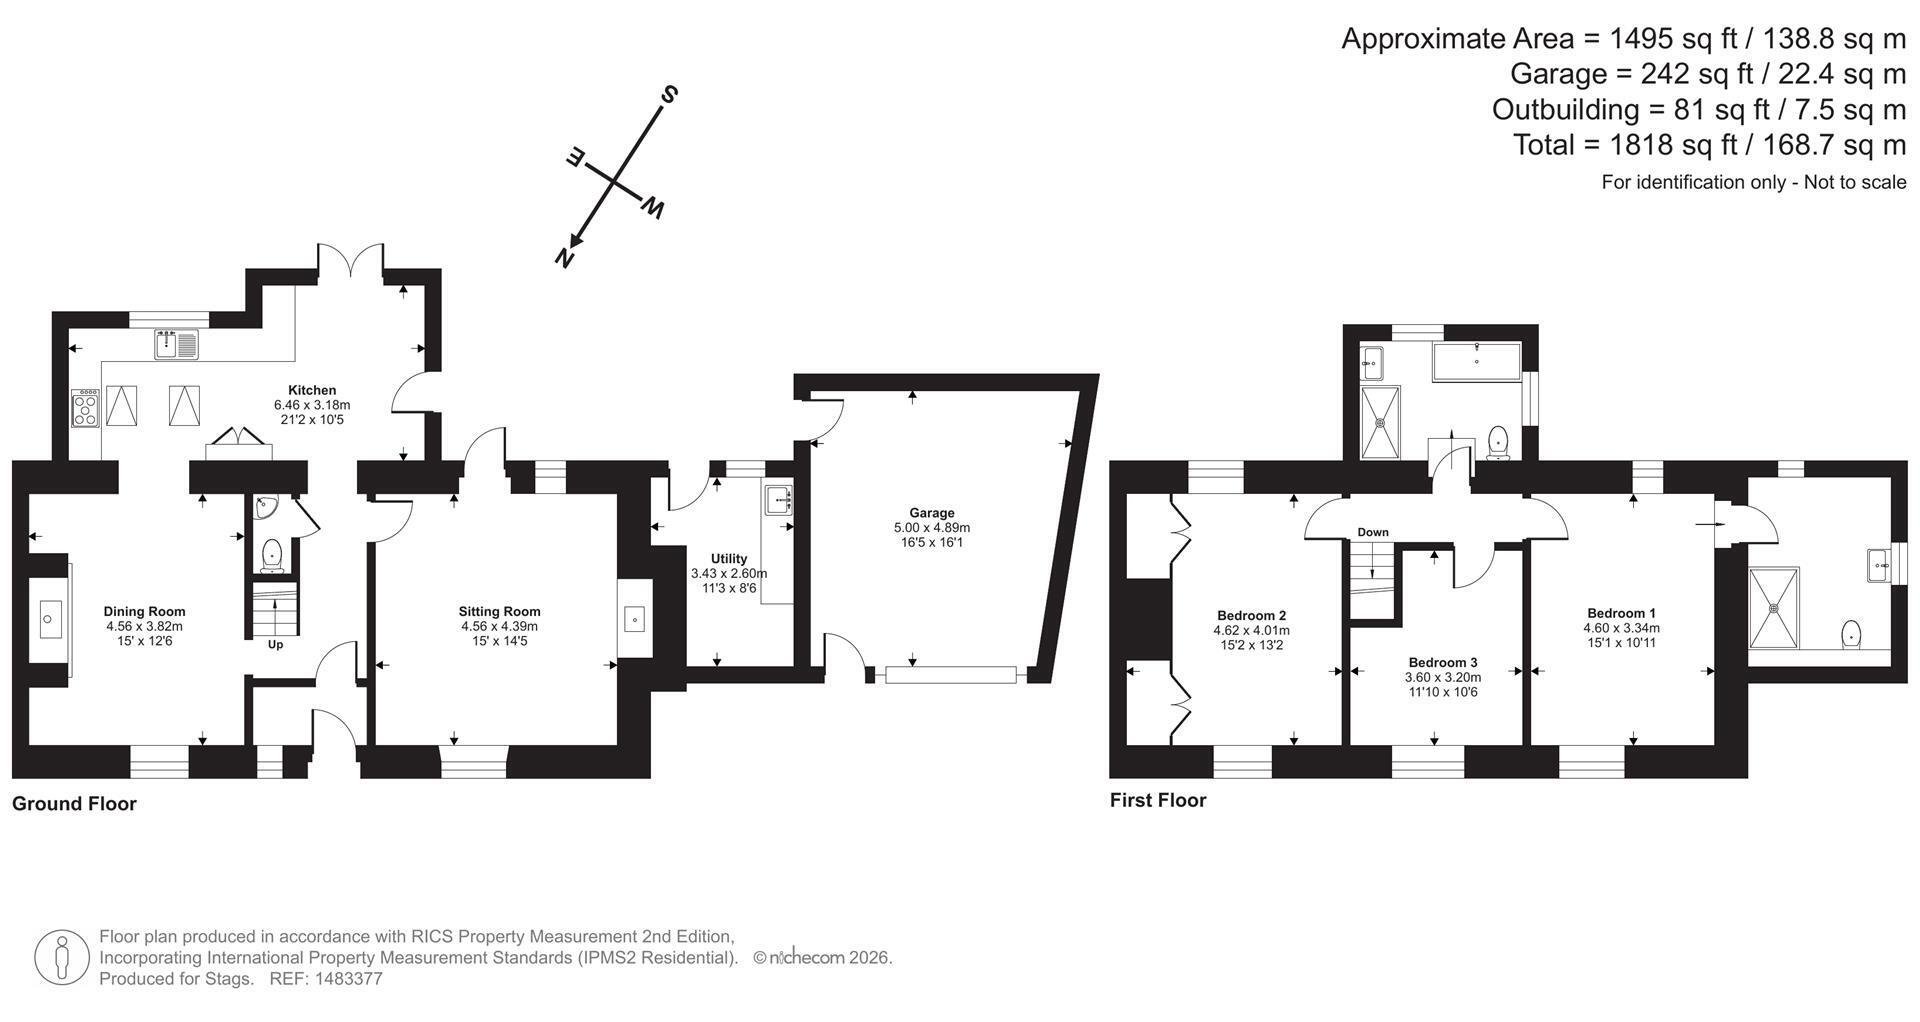
Stepping into the property, a welcoming reception hall provides access to the principal reception rooms. The elegant sitting room is a wonderfully light, dual-aspect space, featuring attractive parquet flooring and an impressive brick and stone fireplace with a wood-burning stove as its focal point. French doors open directly onto the south-facing terrace, creating a seamless connection between the house and garden. Complementing this is the charming dining room, also laid with parquet flooring and centred around a characterful fireplace with a second wood-burning stove, providing an inviting setting for both everyday family life and entertaining.
To the rear of the cottage, the beautifully appointed kitchen/breakfast room has been thoughtfully designed to combine practicality with timeless style. A part-vaulted ceiling with skylights floods the room with natural light, while French doors and an additional external door open onto the garden. The bespoke Shaker-style cabinetry is complemented by quartz work surfaces, a traditional butler sink, integrated appliances and a modern induction range, with ample space for informal dining. A useful utility room, accessed externally, provides further space for laundry appliances and storage, whilst a cloakroom completes the ground floor accommodation.
The first floor offers three beautifully presented double bedrooms, all enjoying pleasant outlooks over the surrounding gardens and village. The principal bedroom benefits from a stylish en suite shower room, while the remaining bedrooms are served by a contemporary family bathroom with both a bath and separate shower enclosure.
BOTHY, TERRACED GARDENS, LAND
A particularly appealing feature of the property is the detached brick-built bothy, which benefits from planning permission for conversion into a one-bedroom annexe. This offers exciting potential to create independent guest accommodation, a home office, multi-generational living space or a holiday let, subject to the approved consent.
Outside, the property enjoys an enviable position at the heart of Christow, overlooking the village church. To the rear, the delightful south-facing gardens have been beautifully landscaped to provide a series of terraced areas, perfectly designed to make the most of the sunny aspect. A generous paved terrace offers an ideal setting for outdoor dining and entertaining, while well-stocked borders, mature shrubs, productive vegetable beds and ornamental ponds create a peaceful and colourful environment throughout the seasons.
An elevated gravel seating area enjoys attractive views across the gardens, while beyond, a five-bar gate leads into a substantial enclosed paddock with areas of woodland and a productive polytunnel, extending the grounds to approximately 2 acres with its own access. Parking is provided by a private driveway and an attached garage with an attractive living roof.
SERVICES
Services: Mains electricity, water and drainage
Heating: Oil fired central heating
Electric charging point in the garage
Solar power energy benefitting from Feed-In-Tariff that is currently not activated
Council Tax: Band F
PLANNING PERMISSION FOR BOTHY
Planning Reference: 0516/21. Prospective purchasers are advised that they should make their own enquiries of the local planning authority. The vendor has advised that work has started but not been completed on the bothy in the garden.
DIRECTIONS
what3words - ///gains.caskets.validated
Fill in the form below to request more information or to request a viewing.

 Send to a friend


