Anthony David & Co.
126 Fernside Road
Poole
BH15 2ER


** NO FORWARD CHAIN ** HARBOUR VIEWS ** Four DOUBLE bedrooms. Circa 1900 sq ft including DOUBLE GARAGE. Rarely available road.
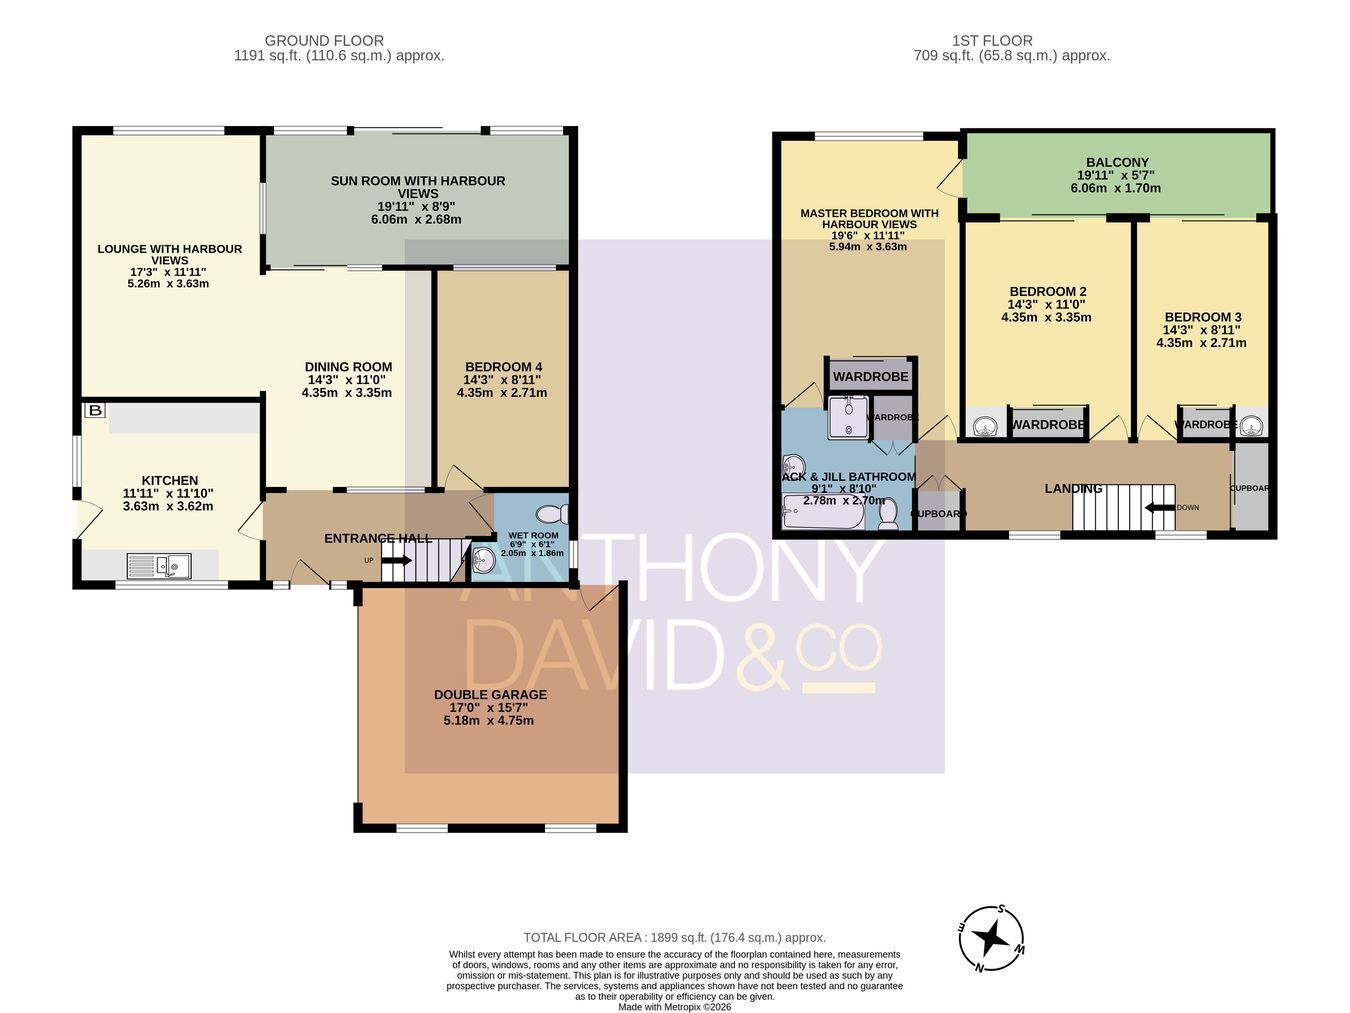
** NO FORWARD CHAIN ** An impressive four double bedroom detached house situated on this rarely available cul-de-sac moments from Poole Hospital. Poole Town centre with its array of shopping facilities and central transport links. This unique home would benefit from some cosmetic updating and having circa 1900 sq ft of living space viewing is imperative to not only appreciate its fantastic location but also the spacious accommodation on offer, which comprises: GROUND FLOOR; lounge with harbour views, dining room, sun room, fitted kitchen, wet room and bedroom four. FIRST FLOOR; three further bedrooms (master with harbour views), balcony and Jack and Jill bathroom. Externally the property boasts a South facing garden to the front the driveway provides off road parking for two cars which in turn leads to a double garage. Further features of this 'one of a kind' property include: feature fire place to lounge, new carpets, fitted wardrobes to bedrooms one, two and three, storage cupboards, gas central heating and UPVC double glazing. Nearby Schools - St Mary's Catholic Primary, Longfleet Primary and Poole High Secondary.
Fill in the form below to request more information or to request a viewing.

 Send to a friend


