Positioned at the end of a quiet cul-de-sac within this highly desirable village, and enjoying far-reaching views towards the castle and across the surrounding countryside, is this stylishly presented three-bedroom link-detached family home. Offering spacious and beautifully appointed accommodation arranged over two floors, the property combines modern fixtures and fittings with a practical family layout. Further benefits include an enclosed rear garden, attached single garage and off-road parking.
The property is of traditional brick construction with a part-painted rendered exterior, inset double glazed windows and doors, set beneath a pitched tiled roof. Internally, the property features moulded skirting boards and architraves, part-glazed wooden panelled doors, low voltage downlighters, and a combination of wood-effect and carpeted flooring. An oil-fired boiler provides domestic hot water and central heating to radiators throughout.
The main entrance is approached via a feature handcrafted oak entrance porch and a bespoke part-glazed wooden panelled door with complementary side panel, opening into:
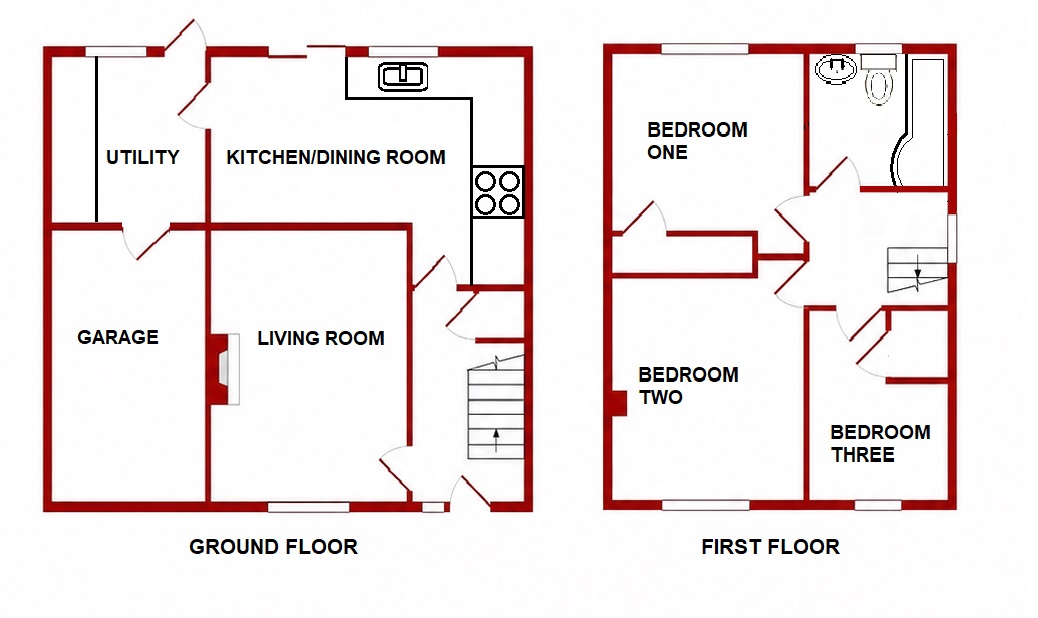
ENTRANCE HALLWAY:: Staircase with turned newel posts and wooden balustrading leading to the first-floor landing area. Understairs storage cupboard. Door into:
LIVING ROOM:: 4.55m x 3.61m (14'11" x 11'10"), Window to front elevation. Decorative fireplace with stone surround set on a matching hearth.
KITCHEN/BREAKFAST ROOM:: 7.16m x 2.84m (23'6" x 9'4"), Window to the rear with garden views and sliding patio doors opening onto a raised decking area. "L-shaped" granite worktop with tiled splashback surround and inset one-and-a-half bowl sink. Four-ring electric induction hob with stainless steel extraction hood over. Extensive range of cupboards and drawers beneath, with integrated dishwasher. Complementary wall cabinets and tall unit housing microwave and oven. Space for American-style fridge/freezer. Door and step down to:
UTILITY ROOM:: 2.87m x 2.97m (9'5" x 9'9"), External part-glazed door providing access to the rear garden. Laminate worktop along one wall with space and plumbing beneath for washing machine/tumble dryer. Oil-fired central heating boiler. Door into:
GARAGE:: 2.87m x 2.54m (9'5" x 8'4"), Electric up-and-over garage door to the front. Concrete base. Power and light.
FIRST FLOOR LANDING:: Window to side elevation. Integrated storage cupboard. Doors into the following:
FAMILY BATHROOM:: Window to rear elevation. A white suite comprising a low-level WC, pedestal wash basin and P-shaped bath with curved screen and electric shower over. Ladder-style towel radiator. Tiling to all walls. Extraction fan at high level.
BEDROOM ONE:: 4.32m x 2.87m (14'2" x 9'5"), Window to the rear providing far-reaching views of the village and surrounding countryside. Integrated wardrobe with hanging rail, shelving and ample storage.
BEDROOM TWO:: 3.45m x 3.18m (11'4" x 10'5"), Window to front elevation.
BEDROOM THREE:: 3.20m x 2.41m (10'6" x 7'11"), Window to front elevation. Door into storage cupboard.
OUTSIDE:: To the front of the property is a private parking space, together with an additional space adjoining the garage. Steps lead down to the front porch, with a shaped planted border adding colour and interest to the approach. A side pathway with gate access leads to the enclosed rear garden, which enjoys a high degree of privacy. Predominantly laid to lawn, the garden is beautifully complemented by well-stocked beds filled with an abundance of flowers, established plants and interspersed shrubs. A raised patio and seating area extends from the kitchen, providing the perfect space for alfresco dining while taking full advantage of the attractive garden outlook.
SERVICES:: Mains electric, water and drainage. Oil-fired central heating. Council Tax Band C. EPC Rating D.
DIRECTIONS:: From Coleford, head out of town via Old Station Way. Continue out of town towards St Briavels. Upon reaching the village, take the second turning on the right signposted "Castle Crescent". Continue towards the end of the cul-de-sac, where No. 32 can be found in the right-hand corner.
 Download PDF EPC
 Download PDF Brochure


 Send to a friend