
Anthony David & Co.
126 Fernside Road
Poole
BH15 2ER


**CIRCA 1600 ST FT ** Four DOUBLE bedrooms. WESTERLY ASPECT GARDEN. 22' lounge/diner CONTEMPORARY kitchen with some INTEGRATED appliances. FANTASTIC FAMILY HOME. Viewing A MUST
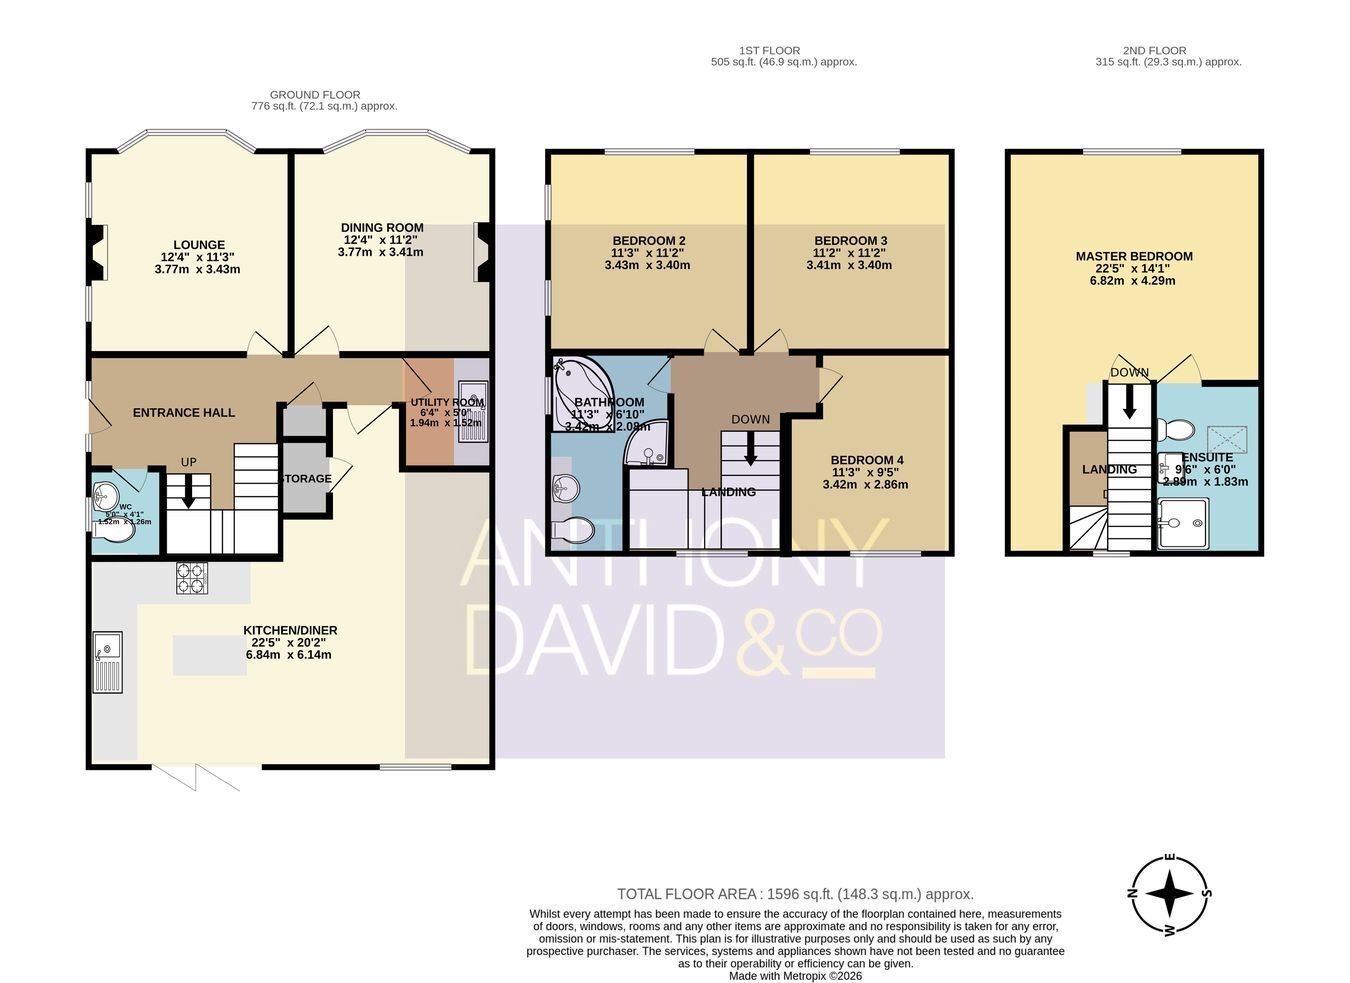
A superb four double bedroom detached house set back from Ringwood Road on the fringes of Oakdale close to Poole Hospital, Poole Town centre and local shops. Ashley Cross with its trendy bars, bistros and village green are also close to hand. This substantial property offers circa 1600 sq ft of impressive living space and viewing is imperative to not only appreciate its fantastic location but also the spacious accommodation on offer which comprises: GROUND FLOOR: 22' stylish kitchen/diner, utility room, lounge, dining room, downstairs cloakroom. FIRST FLOOR: Three double bedrooms and four piece bathroom suite. SECOND FLOOR; master bedroom with en-suite shower room. Externally the property boasts a Westerly aspect garden with sun deck, artificial grass lawn and rear access parking potential. Further features of this ideal family home include: feature fireplace to lounge, woodburner to dining room, some integrated appliances to kitchen, gas central heating and UPVC double glazing. Nearby Schools St Mary's RC Primary, Longfleet Combined, Poole High School and St Edwards RC/CoE Secondary.
Fill in the form below to request more information or to request a viewing.

 Send to a friend


