Set in a prime position at the top of the Old Town, just a short flat walk from the centre and a wealth of amenities, this nicely presented two-bedroom ground-floor apartment, benefits from its own private entrance and a single garage. Set in a small, exclusive block, it offers a great opportunity for first-time buyers or those with mobility issues. NO ONWARD CHAIN.
Once the site of a mineral water works, the apartments were cleverly converted in the early 1990s. The building has a painted rendered exterior with inset wooden-framed sash windows and panelled doors, all set under a pitched tiled roof. Internal features include part-glazed doors, moulded skirting boards and architraves, some ceiling coving, and a combination of laminate, wood-effect and carpeted flooring. Modern electric heaters provide heating.
The entrance to the property is from Glendower Street and through a wooden-boarded front door into:
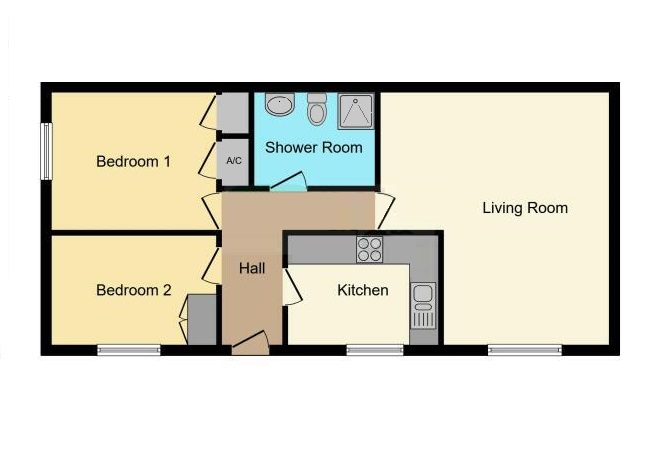
ENTRANCE HALLWAY:: "L-shaped" entrance hallway with consumer unit at high level. Doors to the following:
KITCHEN:: Window to front. "L-shaped" laminate worktop with inset one-and-a-half-bowl stainless-steel sink and four-ring electric hob with a concealed extraction hood over. Wooden-panelled cupboards and drawers set under, with integrated oven/grill, space for fridge and plumbing for washing machine/tumble dryer. Matching wall-mounted cabinets.
BEDROOM TWO:: 3.40m x 2.16m (11'2" x 7'1"), Window to front elevation. Integrated wardrobe with hanging rail and shelving.
BEDROOM ONE:: 3.40m x 2.79m (11'2" x 9'2"), Window to side elevation. Integrated wardrobe with hanging rail, shelving and ample storage. Airing cupboard housing water cylinder.
SHOWER ROOM:: Suite comprising a low-level WC, pedestal wash basin and fully tiled enclosure with shower head on adjustable chrome rail. Extraction fan at high level. Tiling to half height.
LIVING ROOM:: 5.11m x 3.35m (16'9" x 10'12"), A generous principal reception room with window to the front elevation.
OUTSIDE:: Attractive courtyard and bin store.
SINGLE GARAGE:: 4.65m x 2.44m (15'3" x 8'0"), Set at the back of the building. Up-and-over garage door with a concrete base, power and light.
AGENT'S NOTE:: 150-year lease from 1999. Maintenance charge £2,914 p.a. Pets are allowed providing they do not cause damage or nuisance to other residents.
SERVICES:: Mains electricity, water and drainage. Council Tax Band D. EPC Rating E.
DIRECTIONS:: From our office, walk down Monnow Street. After a short distance, take the first left turning onto St John Street. After approximately 100 yards, Hyam Court is on your right, just before the police station.
 Download PDF EPC
 Download PDF Brochure


 Send to a friend