 Download PDF EPC
Morgan & Sons
439 Stapleton Road
Bristol
BS5 6NA
01179 520 221


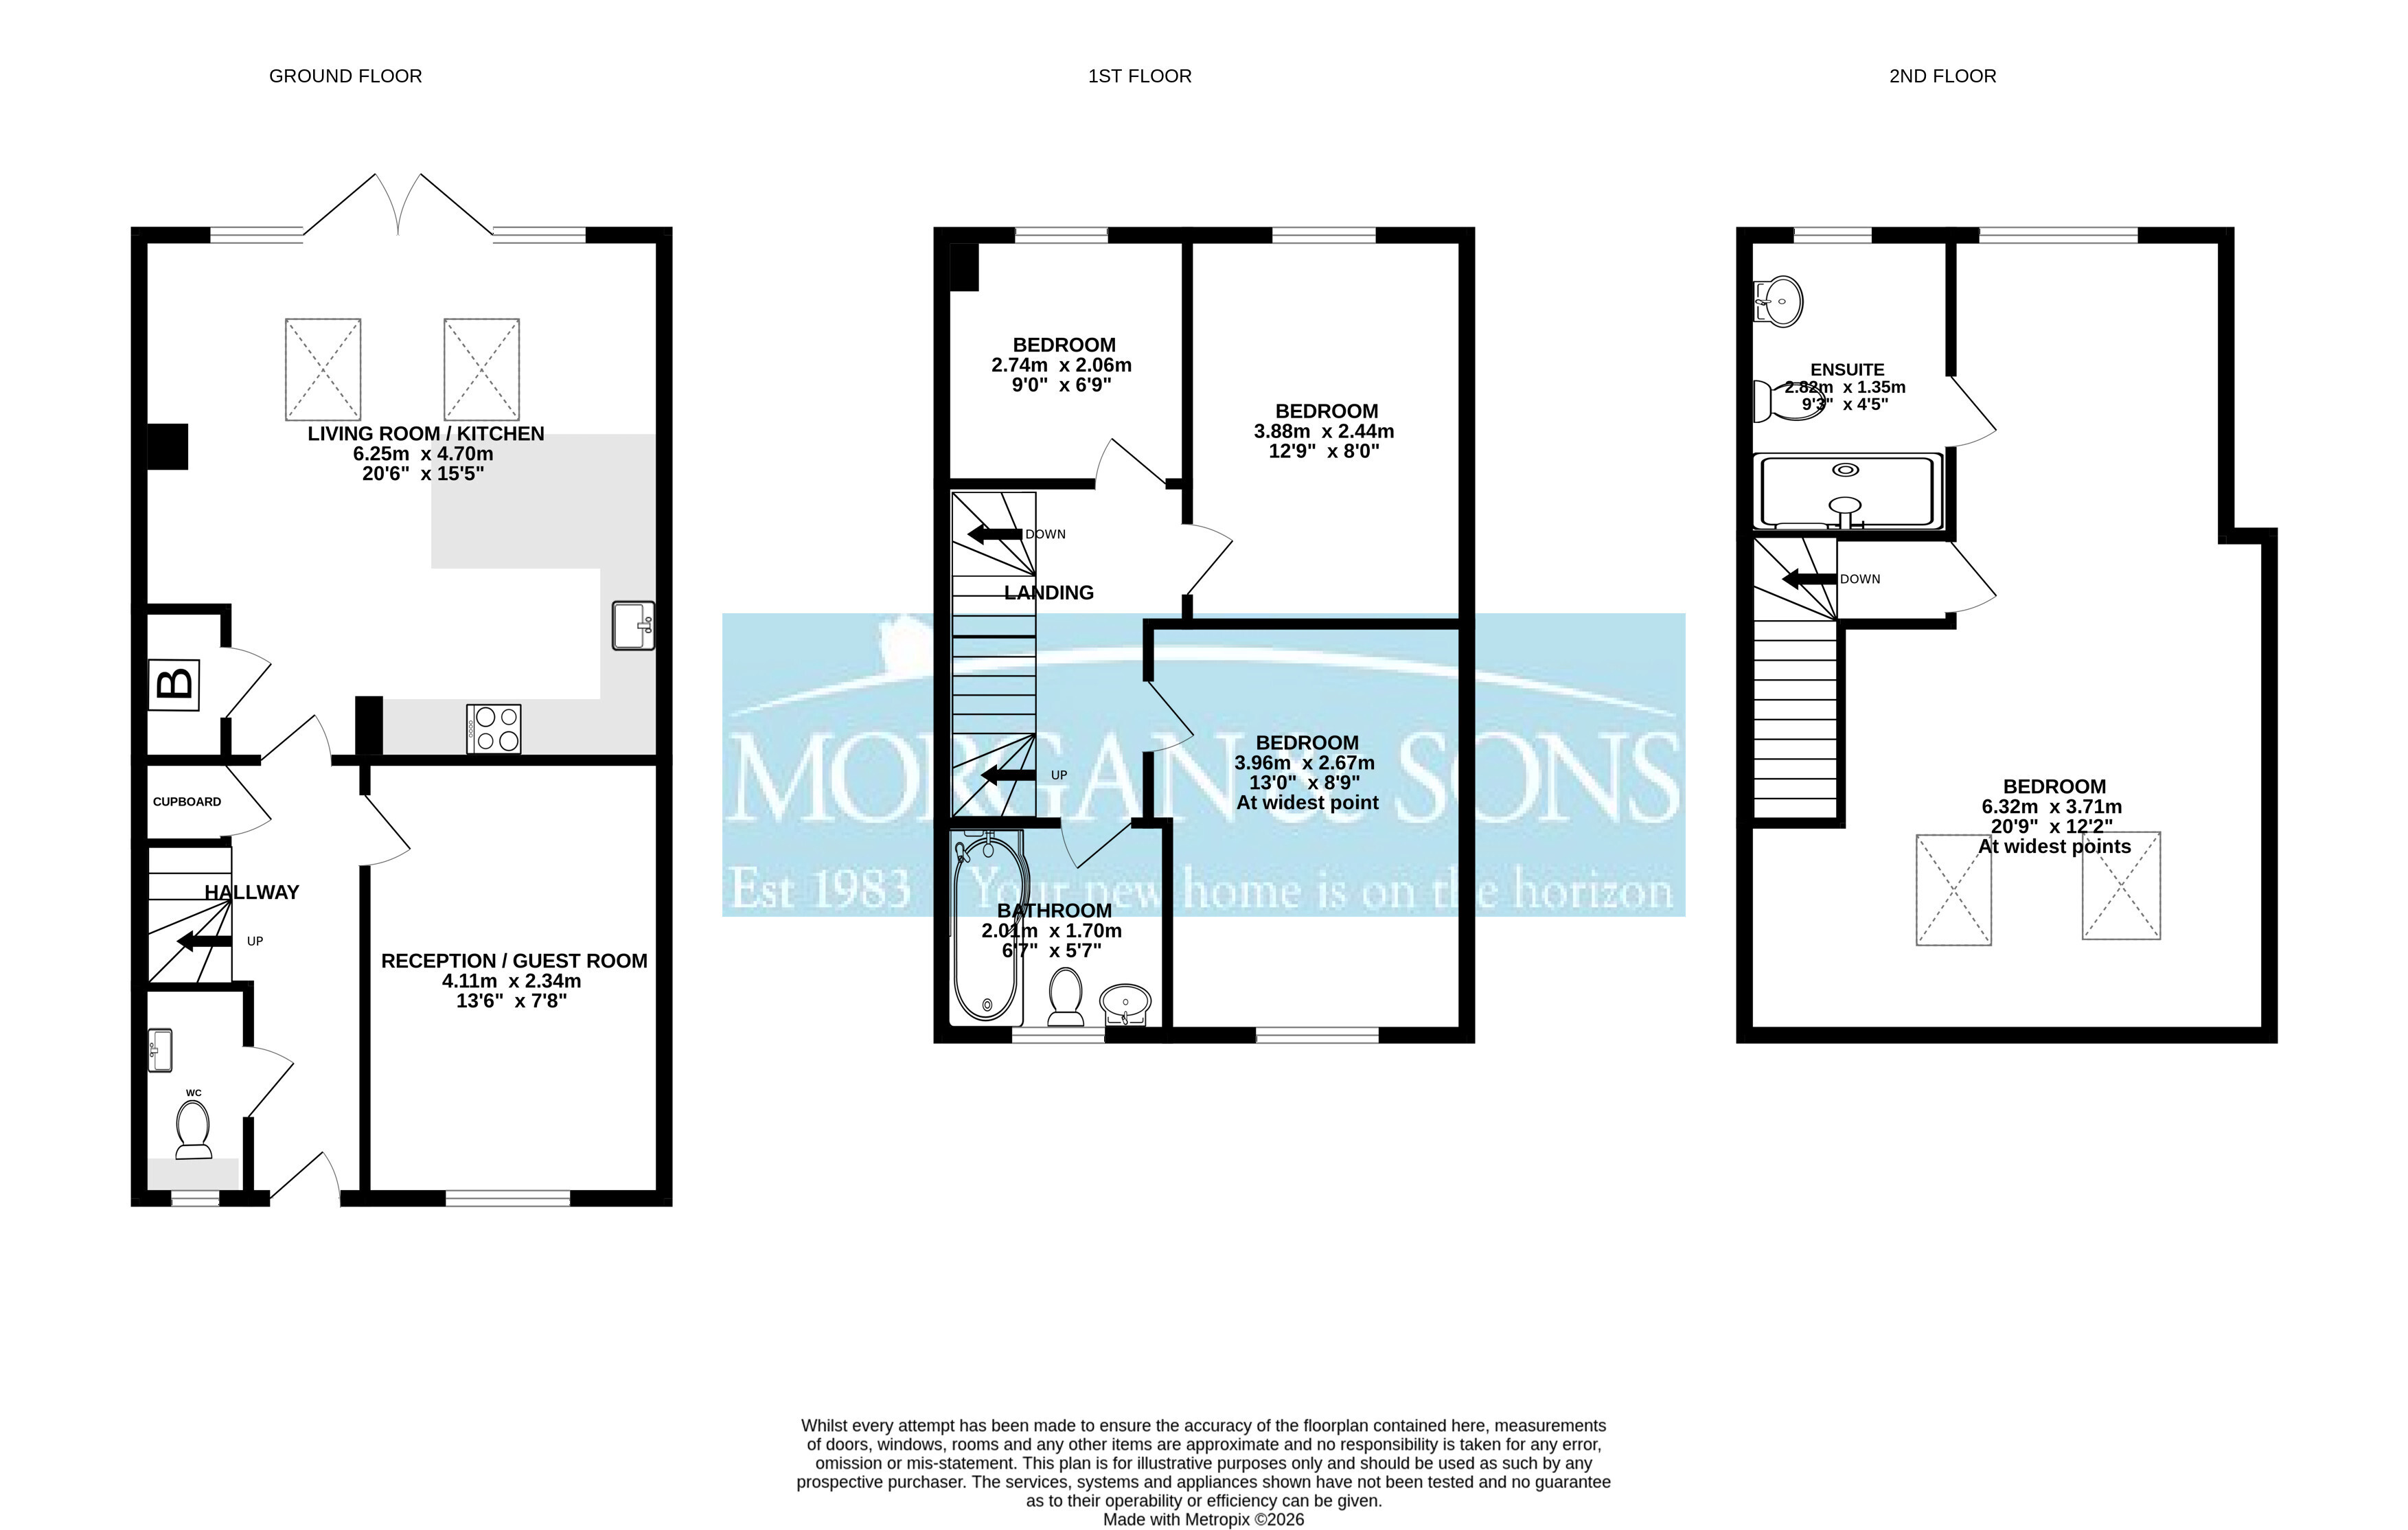
** NEW BUILD - A RATED ENERGY EFFICIENCY - SOUTHERLY FACING REAR GARDEN - EV CHARGING POINT - SOLAR PANELS - NO ONWARD CHAIN ** A detached new build house situated in a cul-de-sac position yet conveniently situated close to the A4174 ring road. Comprising on the ground floor; entrance hall, WC, reception / bedroom, living room / kitchen with double doors leading to rear. The first floor comprises; three bedrooms and bathroom and the second floor comprises; master bedroom with en-suite shower room. Further features include double-glazing, gas central heating, tarmac driveway to front providing off-street parking for two vehicles and EV charging point, southerly facing low-maintenance rear garden with storage shed.
Services:
Gas, electric, water and sewerage are all mains connected.
Broadband:
Wireless broadband only at present.
Entrance Hall
Enter via front door. Double radiator, smoke alarm, stairs to first floor accommodation with under-stairs storage cupboard. Doors to WC, kitchen / living area and reception / bedroom.
WC
Frosted double-glazed window facing front aspect, white suite comprising; low-level WC, wash hand basin with mixer tap and cupboard below, single radiator, fuse box, extractor fan, half tiled walls, inset ceiling spotlights.
Reception / Guest Room 4.11m x 2.34m
Double-glazed window facing front aspect, double radiator, TV / ADSL point, booster cables, smoke alarm.
Kitchen / Living Area 6.25m x 4.7m
At widest points. Two double-glazed skylight windows facing rear aspect, double-glazed double doors with double-glazed sidelight windows to rear, two double radiators, TV aerial point / ADSL point, range of wall and base fitted storage units with work surfaces, space for dishwasher. stainless steel sink unit with mixer tap, built-in electric oven and hob with extractor hood over, integrated fridge / freezer, splashback tiling, heat alarm, two inset ceiling spotlights.
Boiler Cupboard
Worcester combination gas boiler, smoke alarm, space for washing machine.
Landing
Smoke alarm, stairs to second floor accommodation. Doros to bedrooms and bathroom.
Bedroom Two 3.96m x 2.67m
At widest point. Double-glazed window facing front aspect, double radiator.
Bedroom Three 3.89m x 2.44m
Double-glazed window facing rear aspect, double radiator.
Bedroom Four 2.74m x 2.06m
Double-glazed window facing rear aspect, double radiator.
Landing
Double-glazed skylight window facing front aspect, smoke alarm. Door to bedroom one.
Bedroom One 6.32m x 3.7m
Two double-glazed skylight windows facing front aspect, double-glazed window facing rear aspect, double radiator, TV aerial point / ADSL point, inset ceiling spotlights, cupboard housing solar panel control and meter. Door to en-suite.
Ensuite 2.82m x 1.35m
Frosted double-glazed window facing rear aspect, white suite comprising; low-level WC, wash hand basin with mixer tap and double cupboard below, double width shower enclosure with glass sliding door and mains fed shower, part tiled walls, extractor fan, chrome towel radiator and inset ceiling spotlights.
OUTSIDE
Front
Tarmac driveway providing off-street parking for two vehicles leading to paved path to front door. Gas meter box, outside light and EV charging point.
Side
South Cerney gravelled path leading to rear. Electric meter box.
Rear
Enclosed by fencing with paved patio area with paved steps leading to raised artificial lawned garden with gravel and shrub border. There is a plastic shed with double doors to front. Two outside lights and a double electric power socket
Fill in the form below to request more information or to request a viewing.

 Send to a friend

