 Download PDF EPC
Morgan & Sons
439 Stapleton Road
Bristol
BS5 6NA
01179 520 221




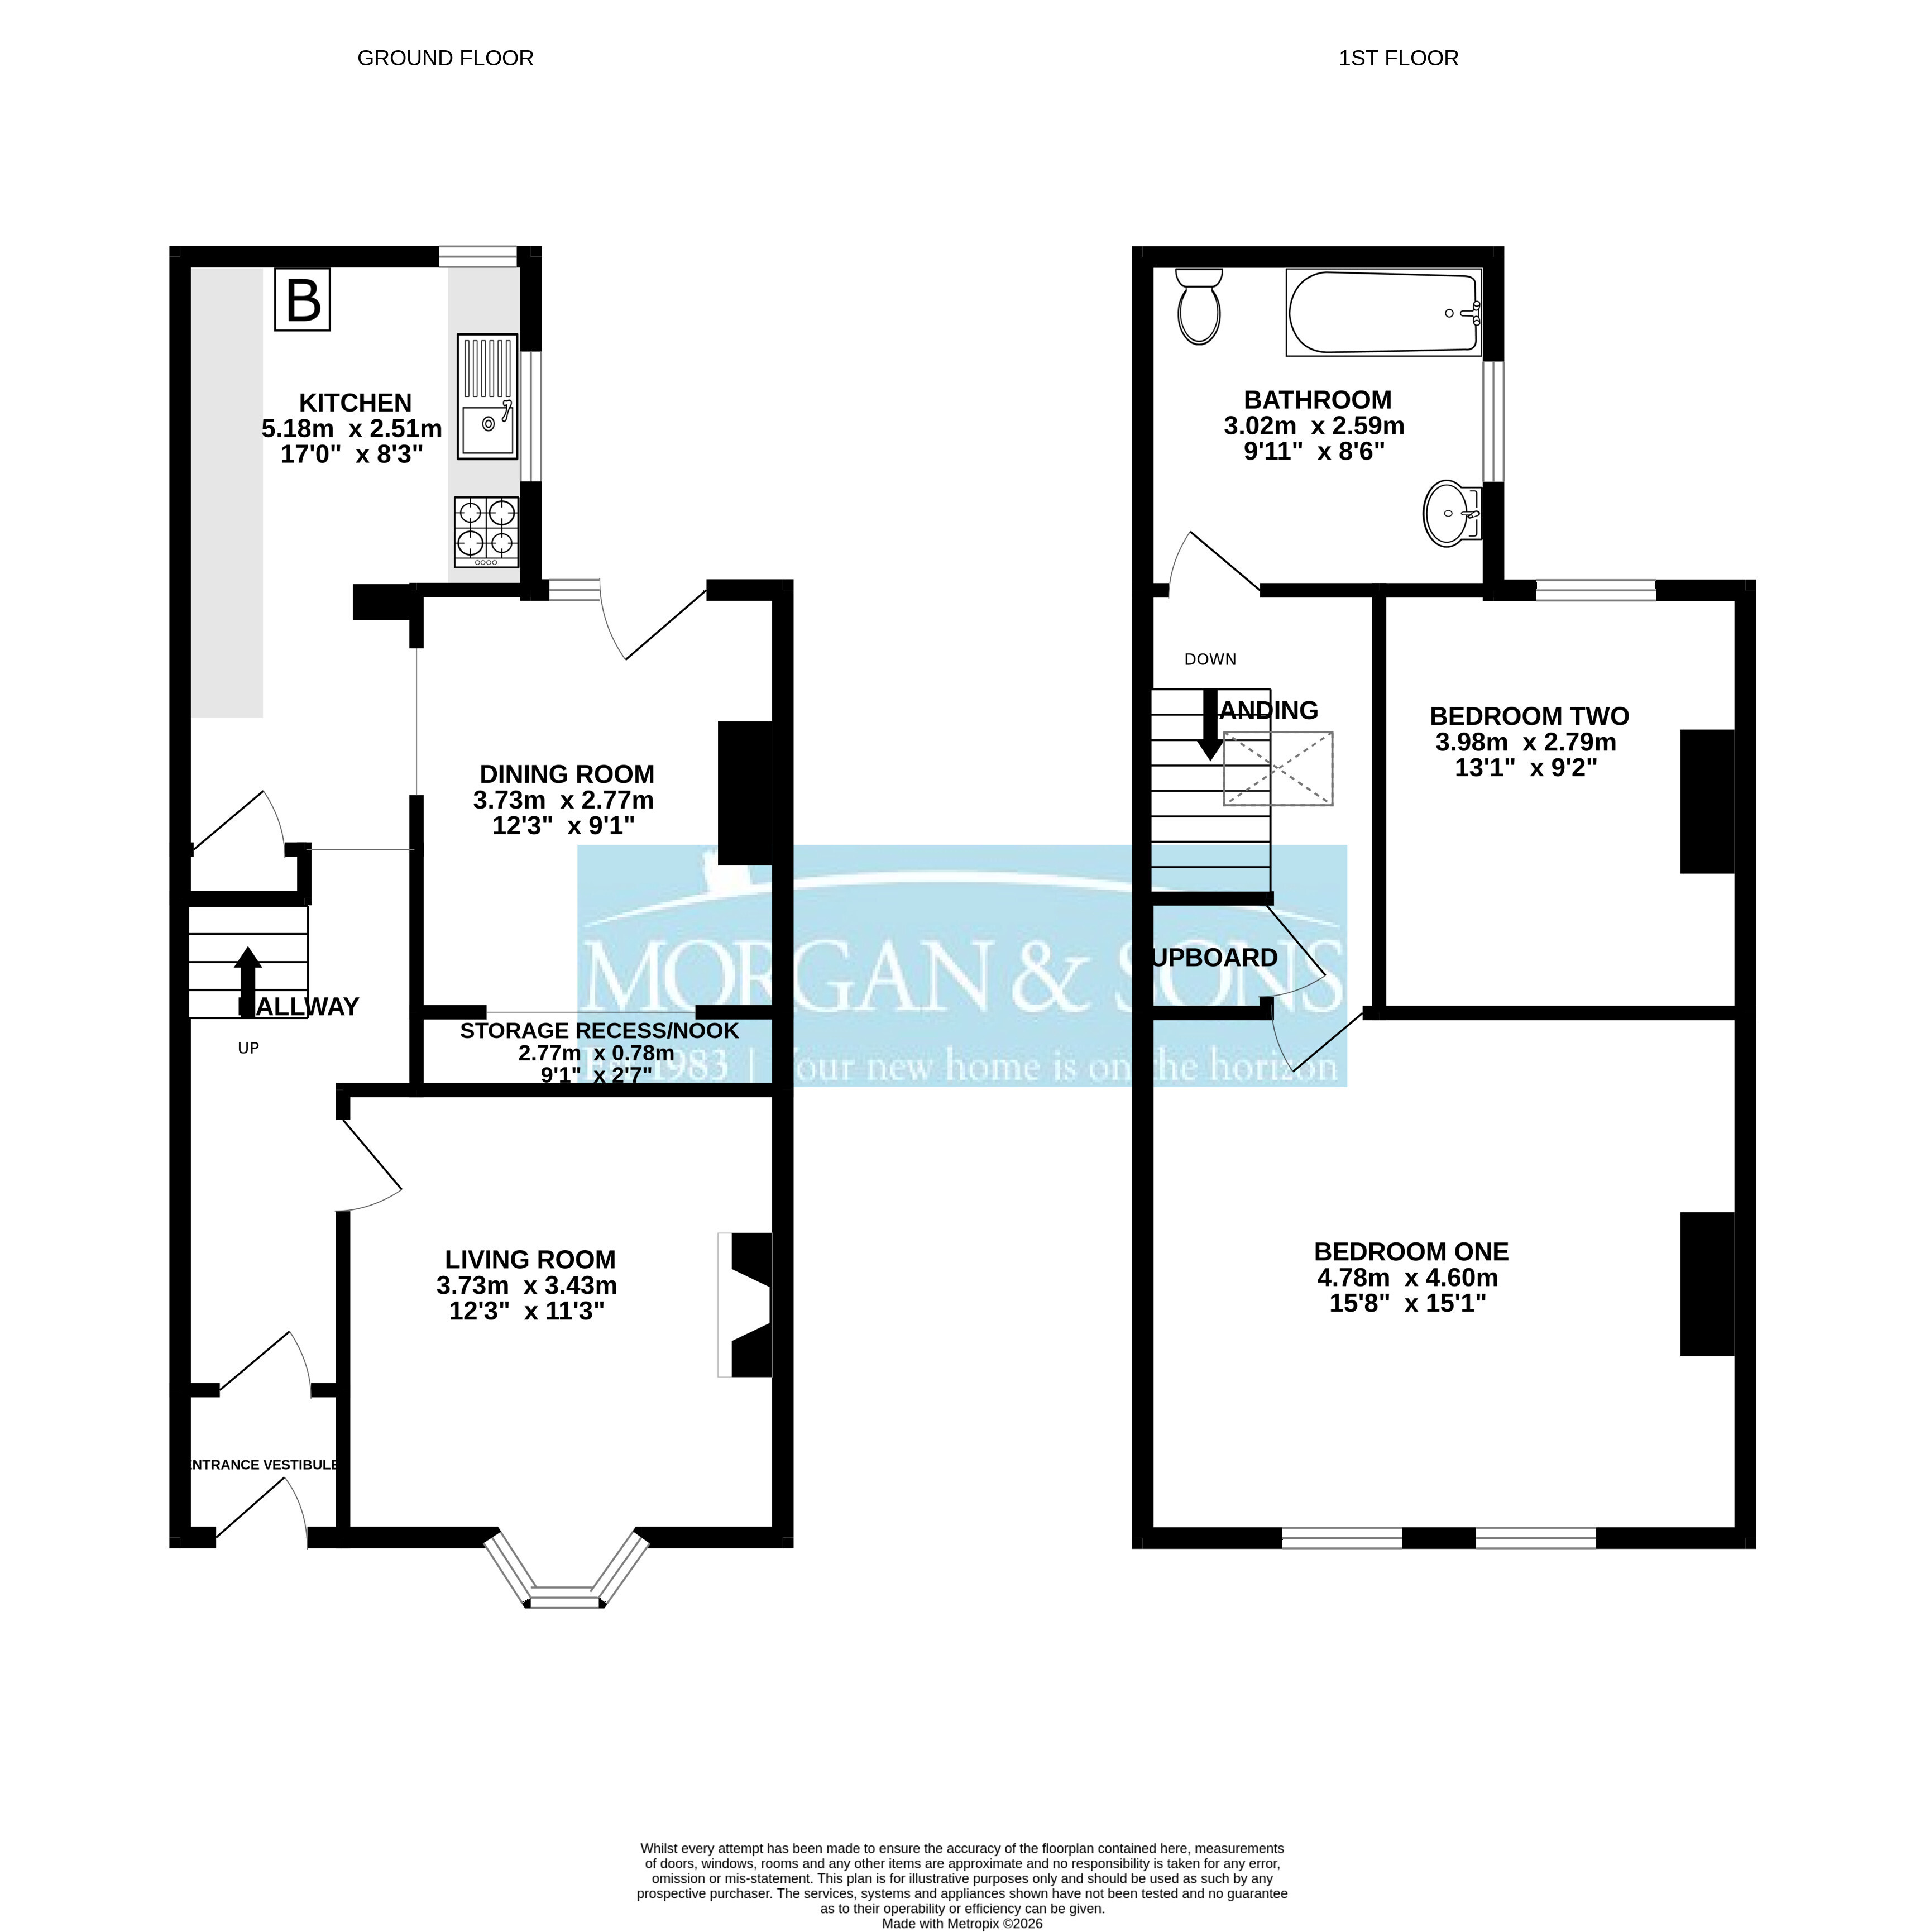
** NO ONWARD CHAIN - NEW KITCHEN - HIGH CEILINGS - DECEPTIVELY SPACIOUS ** A deceptively spacious mid-terraced house situated close to the bustling Stapleton Road with its array of shops and eateries as well as bus top to the City Centre and is also within walking distance of the train station. The accommodation comprises; entrance vestibule, hallway, living room, modern fitted kitchen, dining room, two double bedrooms and bathroom. Further features include gas central heating, high ceilings and rear lean-to leading to westerly facing rear garden.
Services:
Gas, electric, water and sewerage are all mains connected.
Broadband:
Standard, Superfast and Ultrafast
Virgin Media, Netomnia and Openreach networks are available.
Entrance Vestibule
Enter via wooden glazed door with glazed panels and glazed toplight window above. Cupboard housing electric meter and fuse box, dado rail to one side and tiled floor. Wooden glazed door with glazed toplight window to hallway.
Hallway
Coving, ornate arch, stairs to first floor accommodation with under-stairs storage cupboard, doors to living room and kitchen.
Living Room 3.73m x 3.43m
Into alcove. Double-glazed bay window facing front aspect, fireplace with marble style surround with wooden beam above and concrete hearth, Virgin aerial point, telephone point, double radiator, shelving to alcove, original coving and ceiling rose.
Kitchen 5.18m x 2.51m
At longest and widest points. Double-glazed window facing side aspect and wooden single glazed window facing rear aspect, range of modern base units with wooden work surfaces, ceramic sink with mixer tap, built-in electric oven with gas hob and extractor hood over, space for fridge/freezer, space for washing machine, splashback panelling, wall mounted Vaillant combination gas boiler.
Dining Room 3.94m x 2.77m
Into alcove. Double-glazed door to rear garden with double-glazed top and sidelight windows, double radiator, square arch to storage recess/nook.
Storage Recess / Nook 0.64m x 2.77m
Landing
Wooden double-glazed Velux skylight window, built-in storage cupboard, access to loft space, coving. doors to bedrooms and bathroom.
Bedroom One 4.78m x 4.6m
Into alcove. Two double-glazed windows facing front aspect, double radiator, laminate flooring and coving.
Bedroom Two 4.0m x 2.8m
Into alcove. Double-glazed window facing rear aspect, laminate flooring, double radiator and coving.
Bathroom 3.02m x 2.6m
Frosted double-glazed window facing side aspect, white suite comprising; low-level WC, pedestal wash hand basin and tiled panelled bath with mixer tap with shower attachment, rainfall style head and additional hose, double radiator and coving.
OUTSIDE
Front
Enclosed by walling with tiled path leading to front door. Laid to concrete with shrub border.
Lean-to 2.82m x 1.7m
Rear
Westerly facing and enclosed by wall and fencing and laid to concrete and patio slabs with raised shrub and tree area.
Fill in the form below to request more information or to request a viewing.

 Send to a friend

