
Blackshaw Homes Estate & Letting Agents
451 Southchurch Road
Essex
SS1 2PH
01702 462455


NO ONWARD CHAIN. Guide price £325,000 to £350,000. Much-improved three-bedroom Edwardian end-of-terrace home with impressive 6.2m family kitchen, two generous reception rooms, two excellent double bedrooms and an approximately 90ft private rear garden with independent side access.
NO ONWARD CHAIN | Guide price £325,000 to £350,000 | Three-Bedroom Edwardian End-of-Terrace | Approx. 90ft Private Garden | Impressive 6.2m Family Kitchen | Side Access | Beautifully Presented
A much-improved three-bedroom Edwardian end-of-terrace home offering generous rooms, high ceilings, an impressive 6.2m family kitchen, two excellent reception rooms and an approximately 90ft rear garden with valuable side access. Beautifully presented and ready to move straight into, the property is offered with no onward chain, with the current owners selling only due to relocating abroad.
The house has been significantly improved and upgraded during the current ownership while retaining the proportions and character that make homes of this period so appealing.
At the front, a paved garden leads to the entrance, with the end-of-terrace position providing useful independent side access directly to the rear garden.
Inside, the bay-fronted lounge is a particularly attractive room, with large windows bringing in plenty of natural light. A feature fireplace houses a working wood-burning stove installed by the current owners, creating an excellent focal point, while the stylish décor complements the character of the house.
The separate dining room is another genuinely generous reception space, comfortably accommodating a large eight-seater dining table and chairs. A large window overlooks the rear garden, while attractive decoration, feature lighting and built-in storage complete the room.
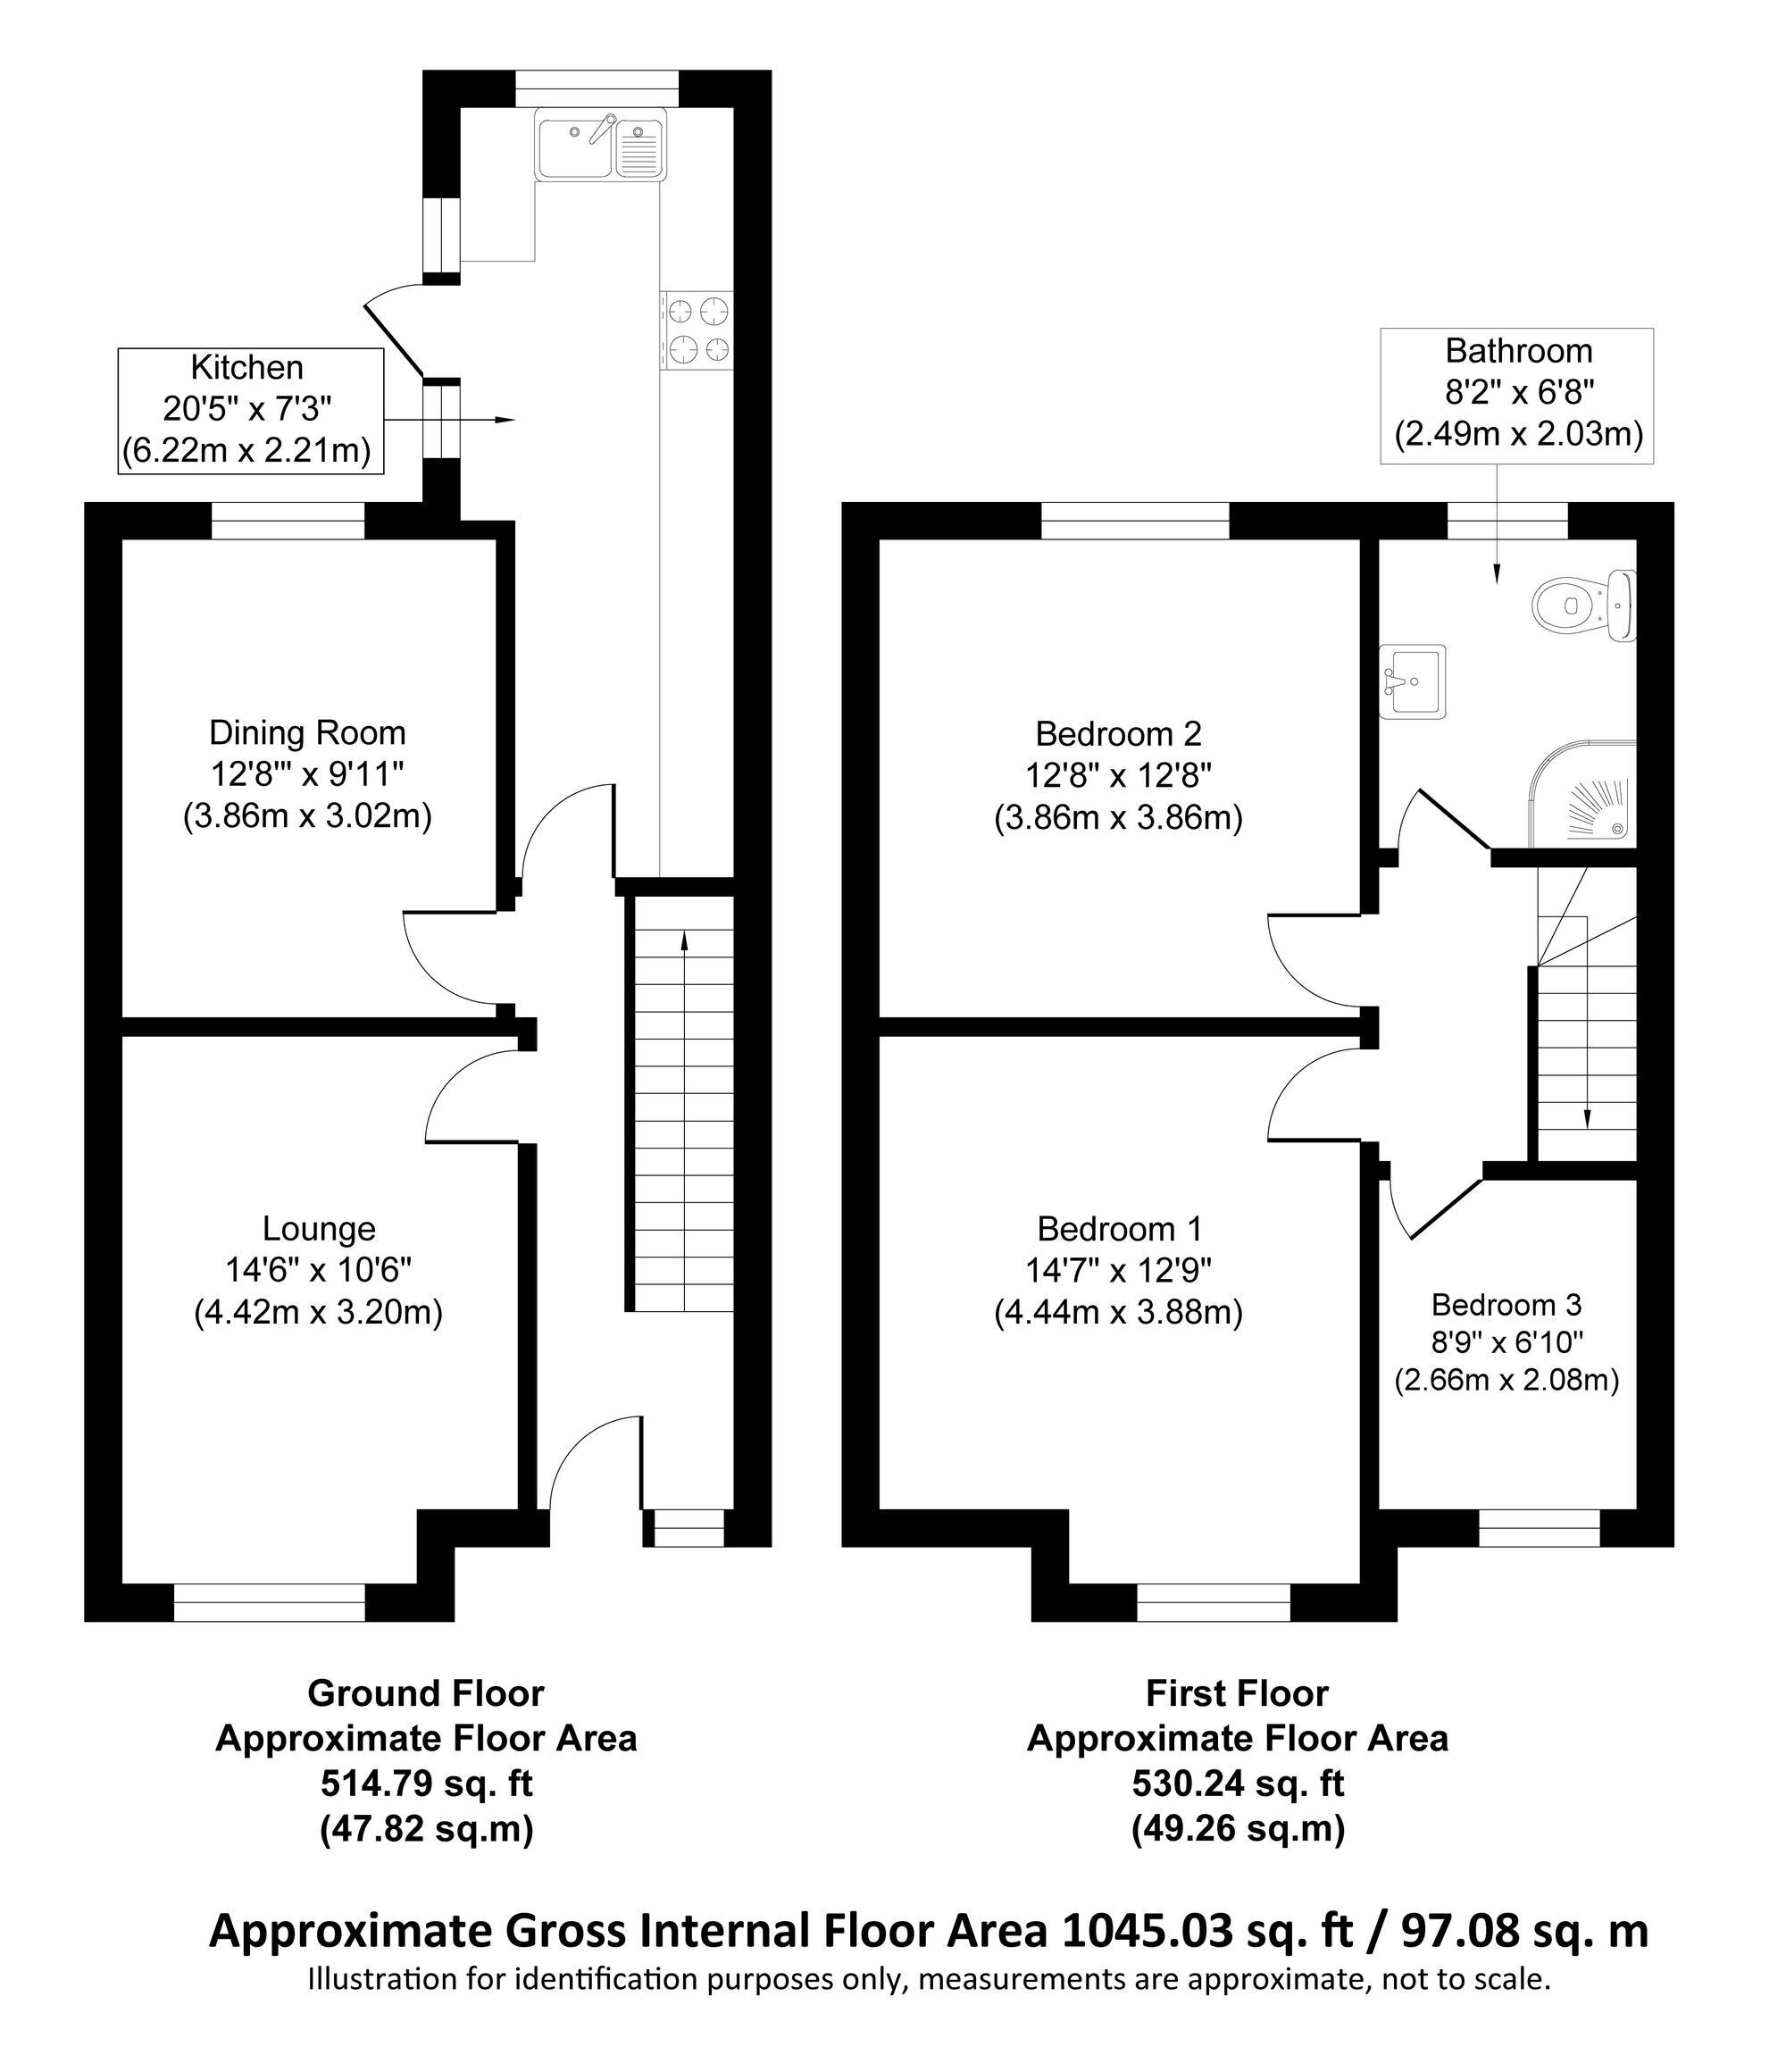
At the rear, the house really comes into its own with an impressive family kitchen extending approximately 6.2m in length. Dual-aspect windows and direct garden access create a bright and practical family space, with lovely views across the garden.
The kitchen provides extensive cupboard and worktop space together with a gas hob, oven and grill positioned at a comfortable working height and space and plumbing for the usual appliances. Its generous proportions provide plenty of room for everyday family life without compromising the amount of kitchen storage or preparation space.
Upstairs, a well-presented landing provides access to the loft and leads to three bedrooms and the family shower room.
Both principal bedrooms are excellent doubles and could comfortably serve as the main bedroom. The front bedroom benefits from a bay window, built-in cupboard and ample room for a king-size bed, wardrobes and additional furniture. The rear double bedroom enjoys views across the garden and also incorporates useful built-in storage.
Bedroom Three is a good-sized single bedroom, providing a proper third bedroom while also lending itself well to use as a home office if required.
The bright family shower room is fitted with a modern three-piece suite, including a larger-than-average independent shower enclosure, wash basin and WC, together with tiled walls, downlighting and a heated towel rail.
Throughout, the house has a light and airy feel, with high ceilings, large windows, generous room proportions and a combination of period character and modern improvements. There is also scope to explore a future loft conversion, subject to the usual planning and building regulation requirements.
Outside, the rear garden extends to approximately 90ft and is another major feature of the property, enjoying an excellent degree of privacy from neighbouring homes. It begins with a patio seating area, with a central lawn and borders to either side. The borders are ready for the next owners to replant and personalise, providing a great opportunity to create the garden to their own taste while retaining the excellent overall dimensions. Independent side access adds further practicality.
The location is equally convenient for family life and commuting, with three mainline railway stations within walking distance, together with Southend City Centre and the extensive shops and amenities along Southchurch Road. The seafront and surrounding areas are also easily reached by car or bus, with good local schooling available nearby.
With no onward chain, an end-of-terrace position, approximately 90ft private rear garden, impressive 6.2m kitchen and two excellent double bedrooms, this is a spacious and highly practical Edwardian home ready for its next owners to move straight into.
Fill in the form below to request more information or to request a viewing.

 Send to a friend