 Download PDF EPC
Anthony David & Co.
126 Fernside Road
Poole
BH15 2ER




** EXEMPLARY HOME COMPLETED IN 2025 ** NO FORWARD CHAIN ** Three DOUBLE bedrooms. ECO FRIENDLY. EV charger. SOUTH WESTERLY ASPECT GARDEN. Ample off road parking. JUST STUNNING.
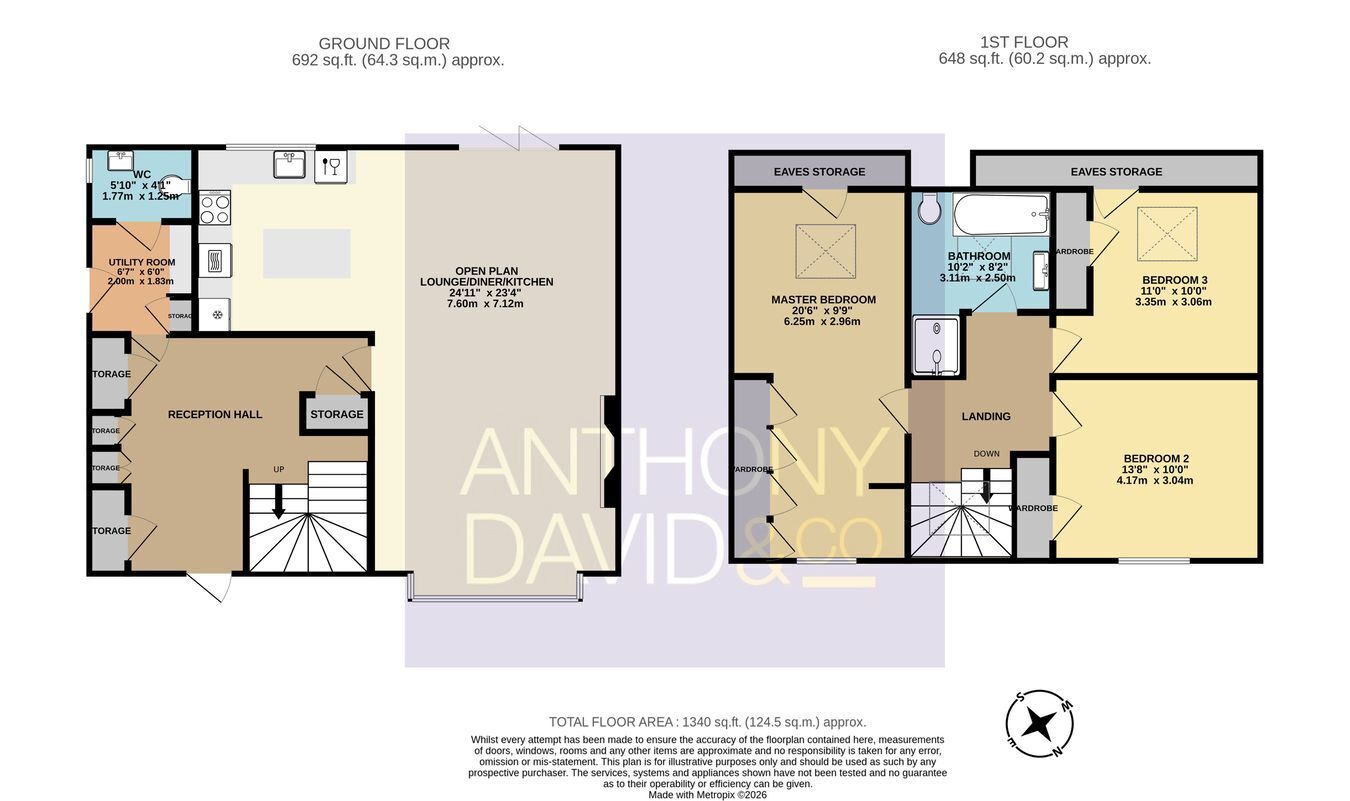
** NO FORWARD CHAIN ** A exquisite three double bedroom detached house built in 2025. Siuated in this popular residential road in the heart of Oakdale a short distance away from local shops, amenities and schools. This striking home has been finished to exacting standards and viewing is imperative to appreciate not only its sought after location but also the luxurious accommodation on offer, which comprises: generous reception hall, stunning open plan living with contemporary kitchen area, utility room, downstairs cloakroom and bespoke four piece bathroom suite. Externally the property boasts a spectacular low maintenance South Westerly aspect garden, to the front the driveway provides off road parking for 3/4 vehicles. Further features of this must see eco friendly home include: custom built storage and wardrobes, integrated appliances and island to kitchen, bi-fold doors, underflooring heating (downstairs), air source air pump and EV charger to name but a few. Nearby Schools - Stanley Green Infants, Oakdale Juniors, Poole High Street and St Edwards RC/CoE Secondary.
WE HAVE PROCEEDABLE BUYERS WAITING FOR SIMILAR PROPERTIES IN YOUR AREA
CALL OR EMAIL US TODAY 01202 677444 or [email protected] FOR A FREE VALUATION
Fill in the form below to request more information or to request a viewing.

 Send to a friend


