 Download PDF EPC
Anthony David & Co.
126 Fernside Road
Poole
BH15 2ER


** SOUTHERLY ASPECT GARDEN ** Four DOUBLE bedrooms. AC to Master Bedroom . FABULOUS FAMILY LOUNGE/KITCHEN/DINER. Garden Room and Storage.
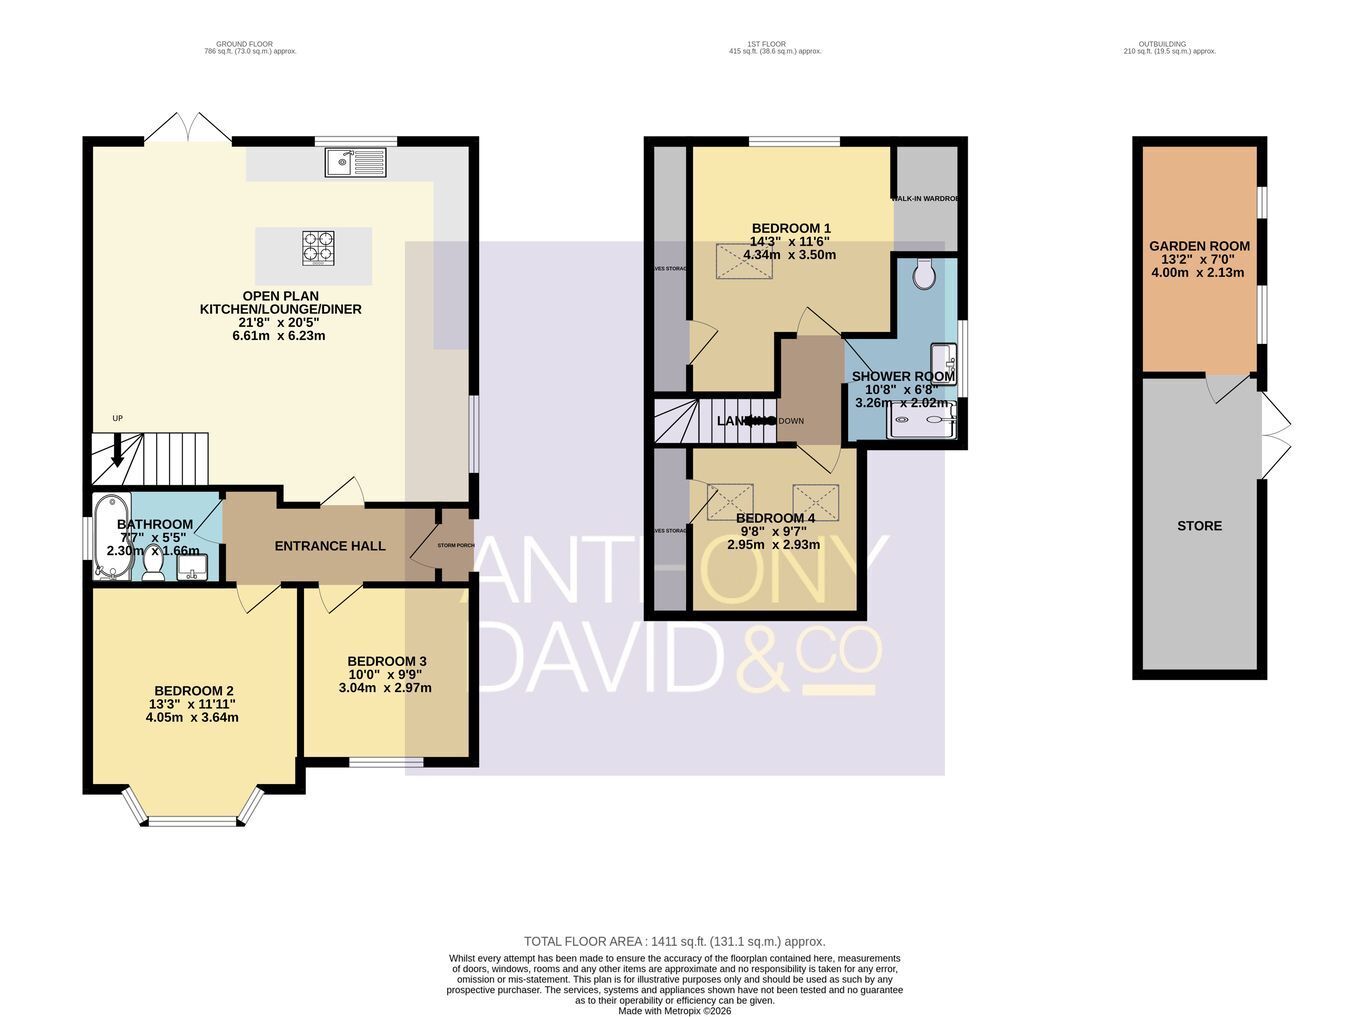
A beautiful four double bedroom detached chalet bungalow situated on this residential road on the fringes of Oakdale and Parkstone within close proximity of local shops, schools, doctors surgeries and parks. This ideal family home provides over 1265 sq ft of living space and viewing is imperative to appreciate the stylish accommodation on offer, which comprises: Open plan lounge/diner with contemporary kitchen area, two downstairs bedrooms and bathroom, and a further two bedrooms and shower room to the upstairs. Externally the property boasts a Southerly aspect garden with sun patio and lawned area with path to a large outbuilding. To the front the driveway provides ample off road parking. Further features of this 'must see' property include: integrated appliances and island to kitchen, walk in wardrobe, feature fireplace to bedroom, eaves storage, gas central heating and UPVC double glazing. Nearby Schools - Stanley Green infants, Oakdale Juniors St Edwards RC/CoE and Poole High Secondary School.
Fill in the form below to request more information or to request a viewing.

 Send to a friend


