 Download PDF EPC
 Download PDF Brochure
Stags
21/22 Southernhay West
Exeter
Devon
EX1 1PR
01392 255202


A versatile family home in a popular Devon village surrounded by attractive grounds amounting to approximately 1.93 acres.
SITUATION
The property is situated in the small village of Longdown, only 5 miles from the Dartmoor National Park. The village has a vibrant community with a popular pub and village hall. It is set well back from the road in a south-facing location. It is only 2 miles from St Thomas, a suburb of Exeter which has a good range of day-to-day facilities whilst the centre of Exeter is only 4 miles. Longdown has excellent access to the A30 dual carriageway.
DESCRIPTION
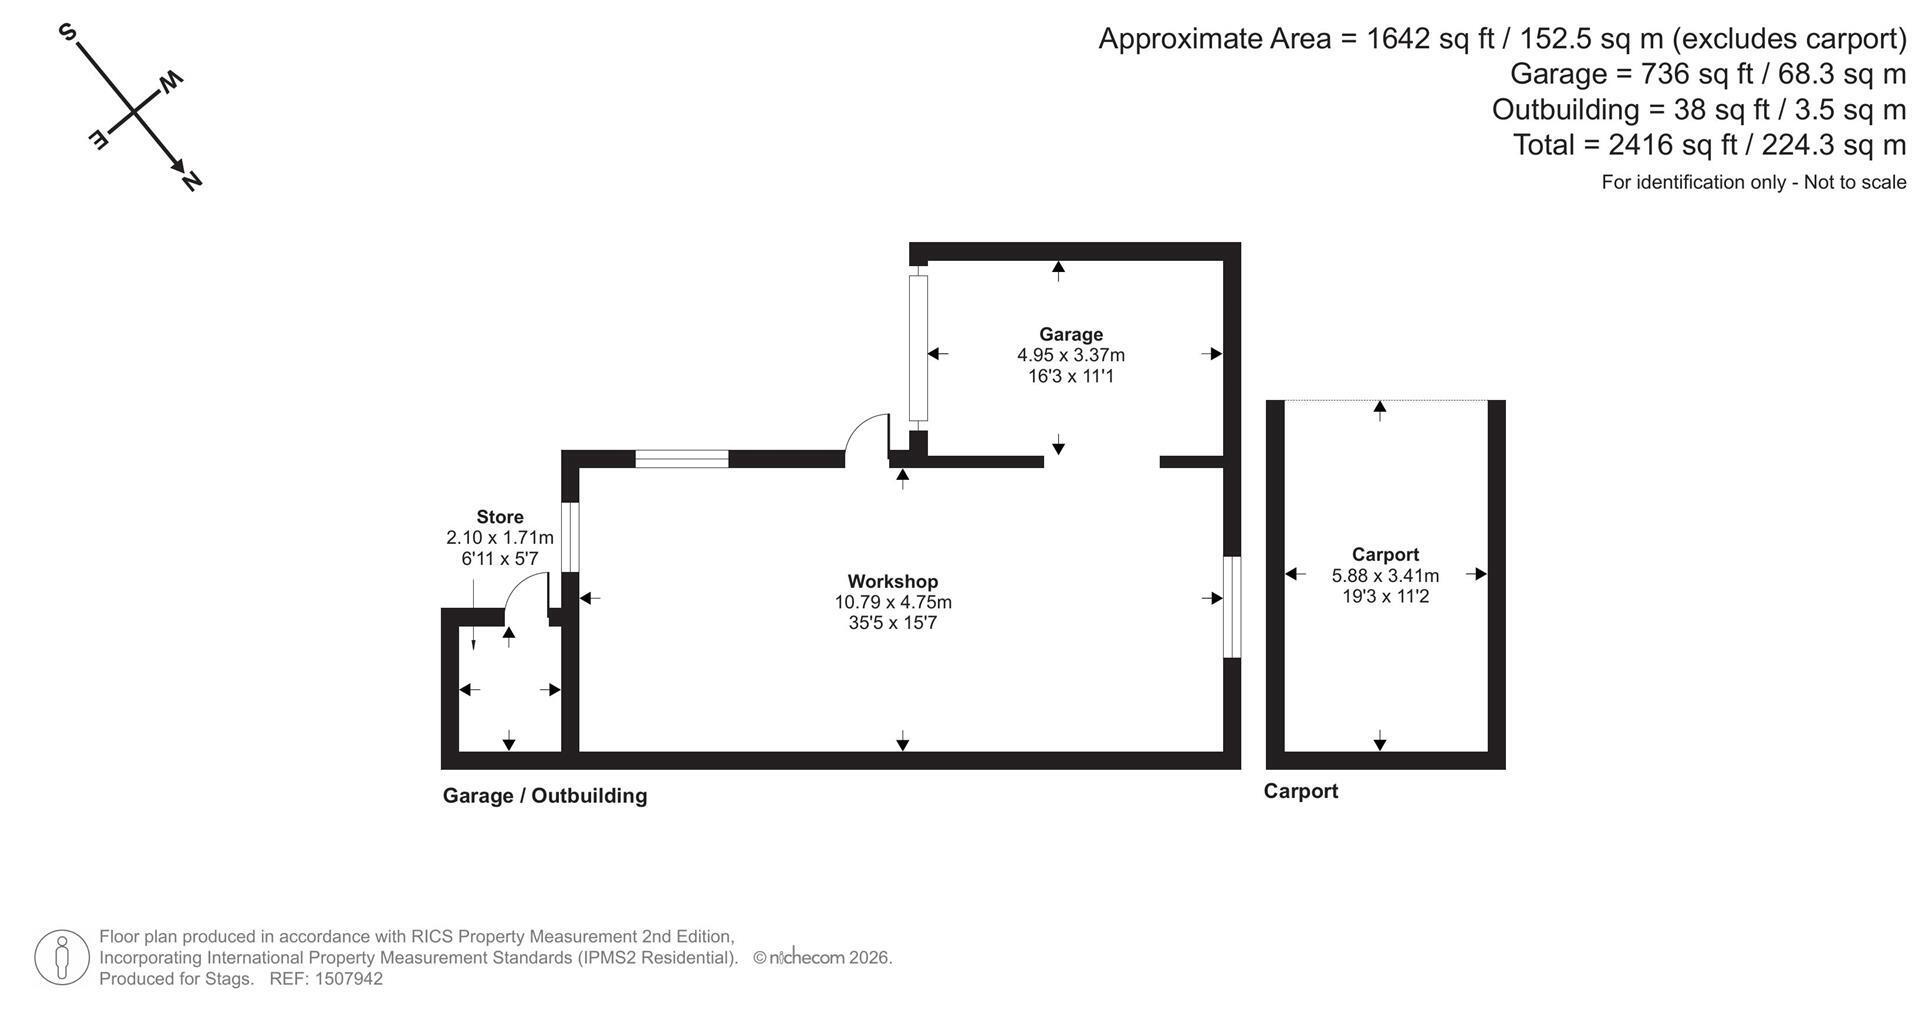
The Driffold is an impressive and versatile family home, occupying a prominent position with far-reaching rural views across the neighbouring Perridge Estate. The property is unlisted and approached via a gravel driveway, providing access to a detached workshop, garage and separate carport. The house is surrounded by attractive gardens and grounds, beyond which lies a gently sloping paddock. In all the land amounts to approximately 1.93 acres.
ACCOMMODATION
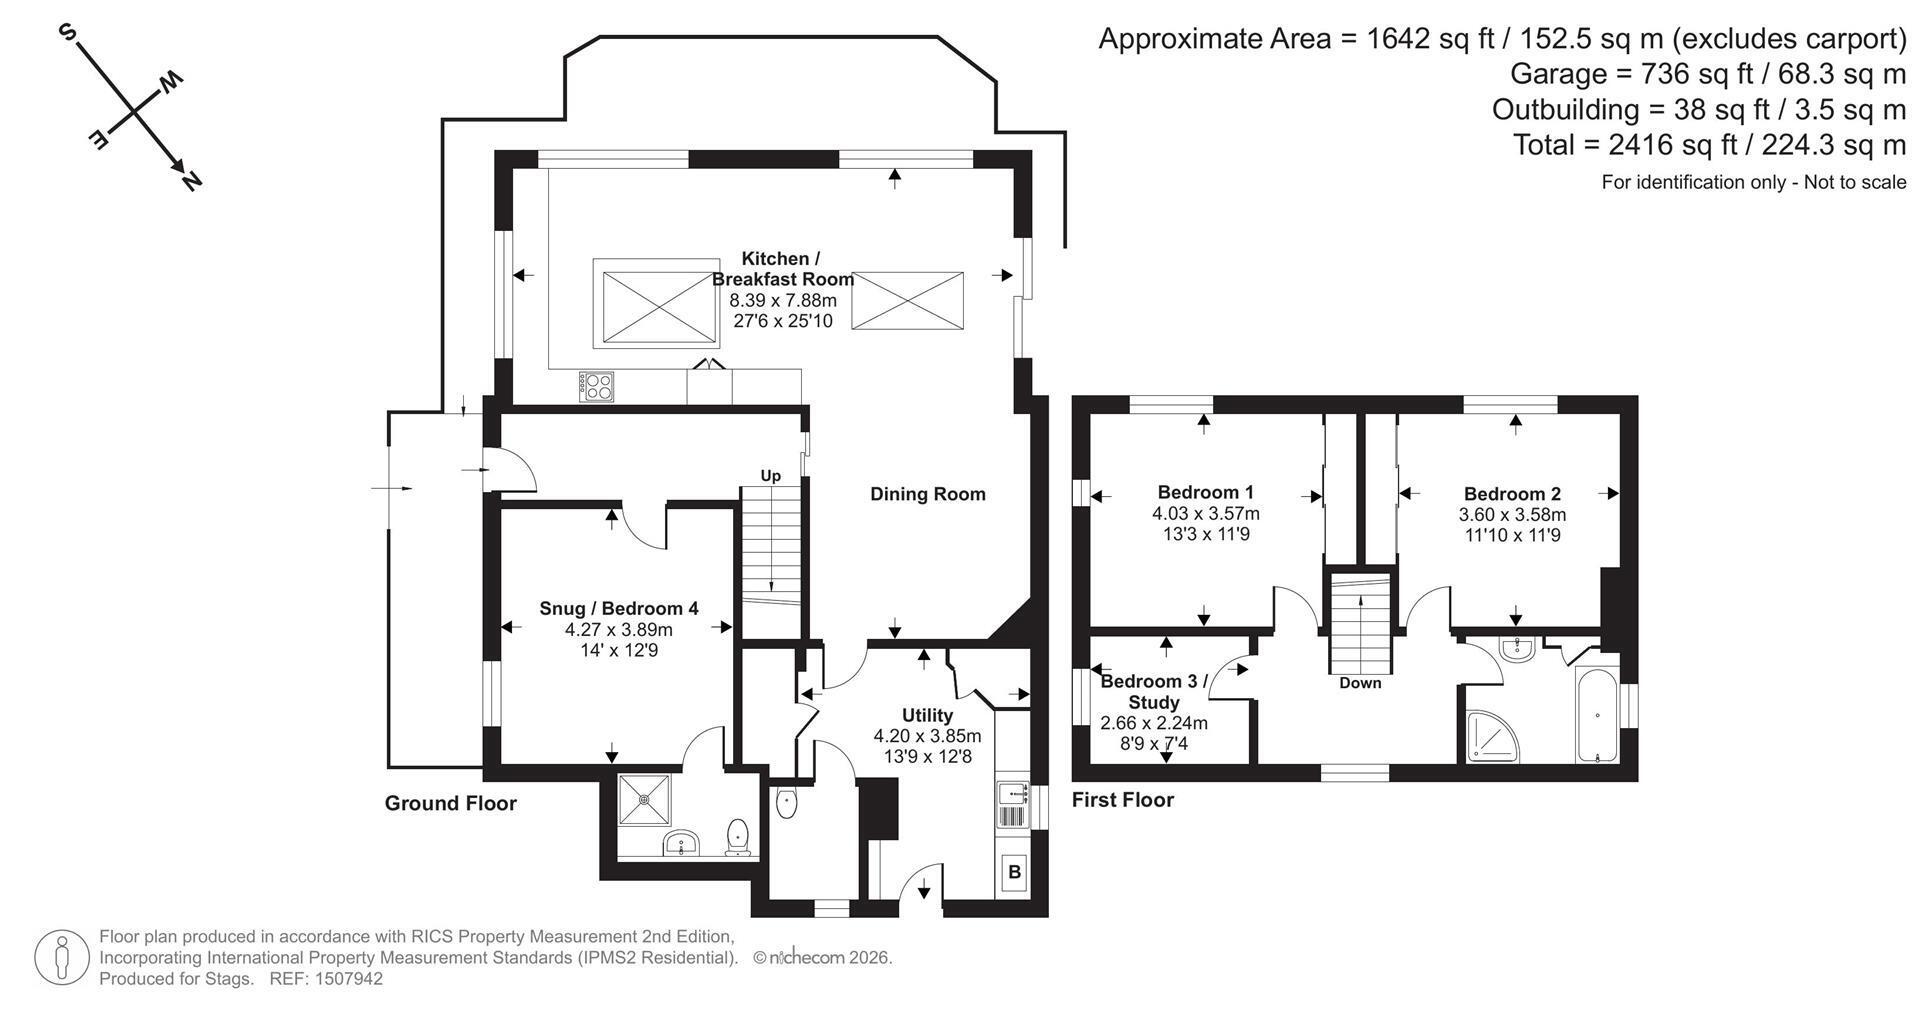
From the entrance driveway, a door opens into a generous utility room, fitted with a range of cupboards and incorporating a separate WC. From here, access is provided into a spacious open-plan dining room, which in turn leads through to the impressive triple-aspect kitchen/breakfast room. The kitchen is fitted with a modern range of integrated appliances, complemented by a central island providing an excellent focal point and additional workspace. A set of patio doors opens directly onto a south-facing terrace, creating a seamless connection between the kitchen and the gardens beyond. A hallway from the dining room leads to the front entrance door and a versatile ground floor snug, which could equally serve as a fourth bedroom. A shower room is conveniently situated off the snug. From the hallway, stairs rise to the first floor.
The first floor landing provides access to three further bedrooms. There are two well-proportioned double bedrooms, both benefiting from fitted cupboards, together with a single bedroom/study. A modern family bathroom completes the first-floor accommodation.
LAND AND GARDENS
The property is approached via a sweeping driveway, which leads to both the main house and detached outbuildings. To the front of the house is an attractive covered porch with seating area whilst to the south elevation is a delightful al fresco dining area providing a wonderful space from which to enjoy the surrounding gardens and grounds.
The land extends to approximately 1.93 acres and is broadly divided into two distinct areas. The principal gardens are predominantly laid to generous areas of lawn, interspersed with established and mature planting, creating a pleasant and private setting around the house. Beyond the more formal gardens is a more natural area of grounds, providing a greater sense of space and an opportunity for a variety of uses. This area also incorporates a substantial polytunnel and PV array.
The combination of established gardens, natural grounds and useful outbuildings creates a particularly versatile and appealing property.
SERVICES
Utilities: Mains water and electricity
Private drainage: Septic tank with 2 soakaways with drainage from the outbuilding to the tank.
There is a Solar array (18 panels) with a feed-in tariff and 2 battery storages
Heating: Oil fired central heating
EE, Three, Vodafone and O2 mobile network likely available (Ofcom)
Standard broadband available (Ofcom)
AGENTS NOTE
Please note that the property has previously secured planning permission for a double height extension of the main house. This planning has now lapsed. Please speak to the Agents for further information.
There is a small section of share driveway.
DIRECTIONS
From Exe Bridges take the B3212 to Moretonhampstead. Enter the village of Longdown and after a short distance the property is on the left.
What3words -///splice.switch.under
Fill in the form below to request more information or to request a viewing.

 Send to a friend


