 Download PDF EPC
 Download PDF Brochure

Stags
Kensey House, 18 Western Road
Launceston
Cornwall
PL15 7AS
01566 774999


A beautifully improved four bedroom detached home, occupying a good position on this popular development, with flexible accommodation, a stylish Wren kitchen and landscaped south facing gardens. Popular development on the fringes of town, Convenient access into the town/schools, Garage converted to a versatile room, LP gas fired central heating, Stylish and practical 'Wren' kitchen/dining room, Landscaped gardens including patio and pond, Double driveway, 4 bedrooms - great family home. Freehold, Council Tax band - E, EPC Band: C.
SITUATION
The property occupies a location within this popular and established Redrow development, situated on the northern fringes of Holsworthy. Despite its convenient edge of town location, the property is within easy reach of the centre, with Stanhope Park providing a pleasant route into the town. The park and surrounding area are also home to the town's football, cricket and bowling clubs, making this an especially convenient location for those wishing to enjoy the local sporting facilities. The town's primary and secondary schools are also readily accessible, together with Waitrose supermarket and a range of everyday amenities within Holsworthy itself. . Holsworthy also enjoys good road connections, with the A3072 providing access towards Okehampton and its train station and the A30, whilst Bude and its beaches are about 10 miles away.
DESCRIPTION
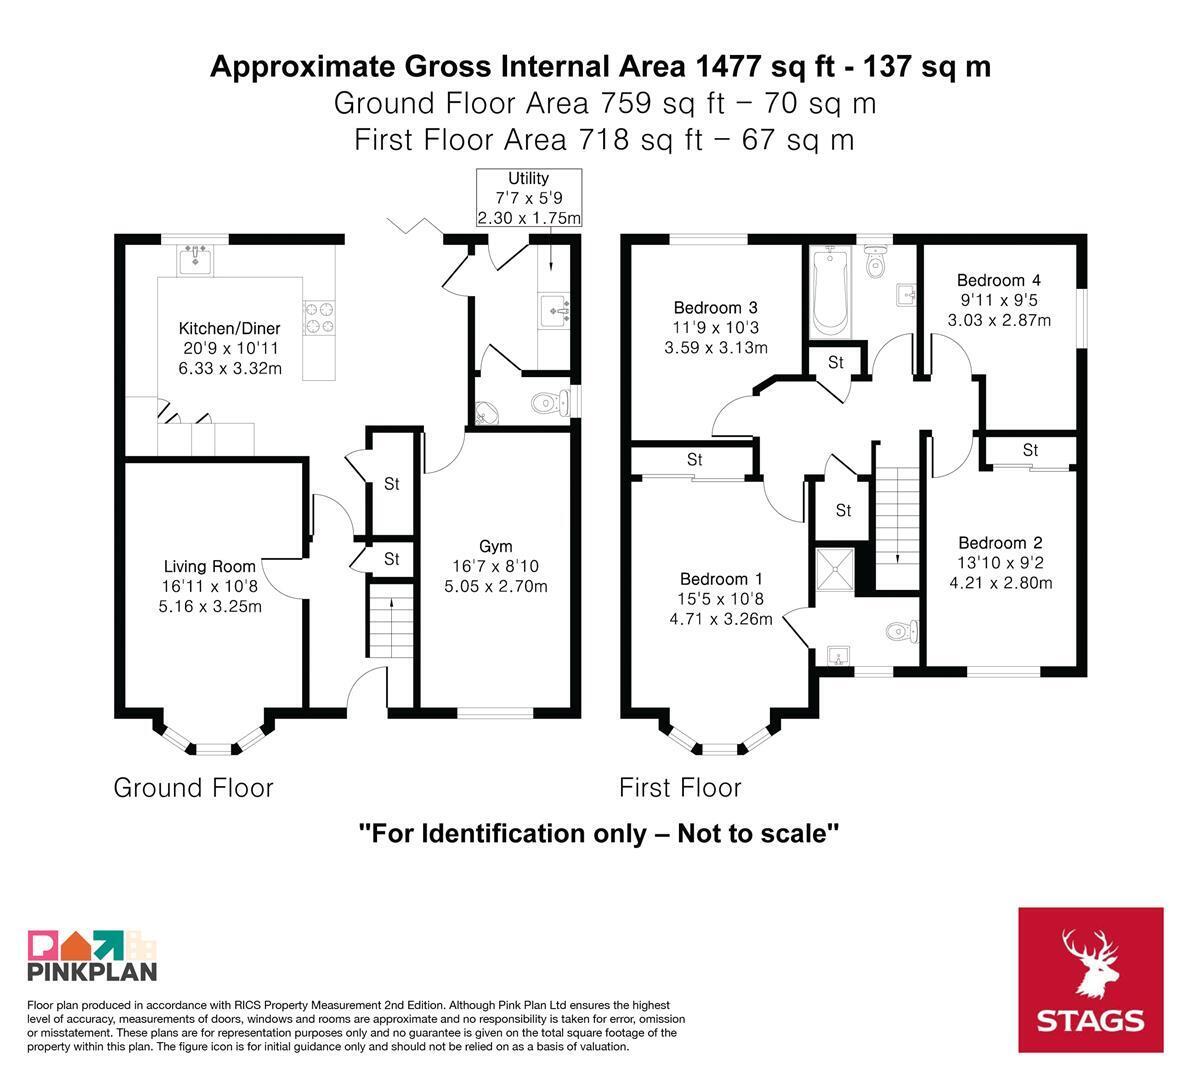
The property is a well-presented four-bedroom detached home which has been considerably improved by the current owners, creating a stylish and versatile family home. Particular attention has been given to making excellent use of the available space, including the conversion of the integral garage to create a flexible room currently arranged as a gym, although equally well suited as a home office, dining room or additional reception space. A recently installed 'Viessmann' LPG boiler provides central heating throughout, while all windows are UPVC double glazed.
ACCOMMODATION
The entrance hall features engineered oak flooring, which continues through into the living room. The latter is a comfortable and welcoming room with a bay window overlooking the front garden. The heart of the home is undoubtedly the recently updated Wren kitchen/dining room, where clever design maximises both storage and working space. There is an integrated NEFF oven, together with a useful peninsula incorporating a ceramic hob, beneath a stylish illuminated extractor. Bi-fold doors open directly onto the rear patio, creating an excellent connection between the kitchen and garden. Completing the ground floor space is a useful utility room and separate w/c. On the first floor, the generously proportioned principal bedroom benefits from a front-facing bay window, built-in double wardrobe and a quality ensuite shower room. There are three further well-proportioned bedrooms, providing flexibility for family living, guests or home working. The two rear bedrooms are particularly appealing, enjoying lovely views across Holsworthy towards the surrounding countryside. The family bathroom is fitted with a bath having an electric shower over, together with a heated towel rail.
OUTSIDE
To the front is a well-planted garden, providing an attractive approach to the property. To the side is a useful shed, which benefits from access from both the front and rear gardens and there is double tarmacadam driveway for off road parking. The south-facing rear garden has been thoughtfully landscaped to provide a particularly pleasant outdoor space. A generous patio provides an ideal area for outdoor dining and entertaining, with mature, well-stocked borders with a pond and water feature, creating a peaceful and established setting. Steps lead down to a further area of garden which has previously been utilised as a chicken run. This area could readily be returned to more traditional garden use and would make an excellent level lawn, providing additional space for children or pets alike.
SERVICES
Main electricity, water and drainage. LPG central heating with communal tanks in the development. There is service charge of £152 per annum (for 2026) which goes to the upkeep of the communal grounds of this well looked after development. Broadband availability: Ultrafast, Superfast and Standard ADSL, Mobile signal: voice and data available (Ofcom). Please note the agents have not inspected or tested these services. The property is sold subject to all local authority charges.
VIEWINGS
Strictly by prior appointment with the vendors' appointed agents, Stags.
DIRECTIONS
Driving from the centre of Holsworthy, proceed out of the town on the Bude road (A3072) and just before the M & S shop/filling station turn right towards Bradworthy. At the roundabout, turn right and drive into the development, and bear right into Kingdon Way where No 40 will be found on the right hand side, marked with a Stags for sale board.
Fill in the form below to request more information or to request a viewing.

 Send to a friend


