 Download PDF EPC
 Download PDF Brochure
Stags
11 Charter Place, Market Street
Okehampton
Devon
EX20 1HN
01837 659420


A charming three bedroom cottage with attractive garden set within this popular Dartmoor village.
Dining/sitting room, kitchen and utility room, three bedrooms, bathroom and external WC. Front and rear gardens. Dartmoor village. No chain. Freehold. Council Tax Band C. EPC Band E.
SITUATION
The property is situated within the heart of this popular Devon village. Lydford is served by two popular pubs, Village Hall, Primary School and popular farm shop. The village is almost equidistant between the towns of Tavistock and Okehampton which, collectively, offer a superb range of shopping, recreational and educational facilities. Furthermore, the cathedral city of Exeter lies some 32.5 miles to the east, providing transport connections to London and the rest of the UK via its railway links and the M5 motorway, in addition to an international airport.
DESCRIPTION
A charming three bedroom terraced cottage situated within the favoured Dartmoor village of Lydford. The property has been significantly updated and improved since the present vendors ownership in 2020. These works include re wiring, a new kitchen with electric Esse, utility room and bathroom, together with re decoration both internally and externally. Further improvements include new double glazed windows throughout, modern electric heating and new woodburner. The ground floor accommodation consists of a dining/sitting room with feature fireplace and wood burning stove. There is a fiitted kitchen and adjoining utility room. The first floor offer three bedrooms and a modern bathroom. A particular feature of the house is the large garden to the rear with views towards Dartmoor. The cottage is offered with no ongoing chain and viewing is highly recommended.
ACCOMMODATION
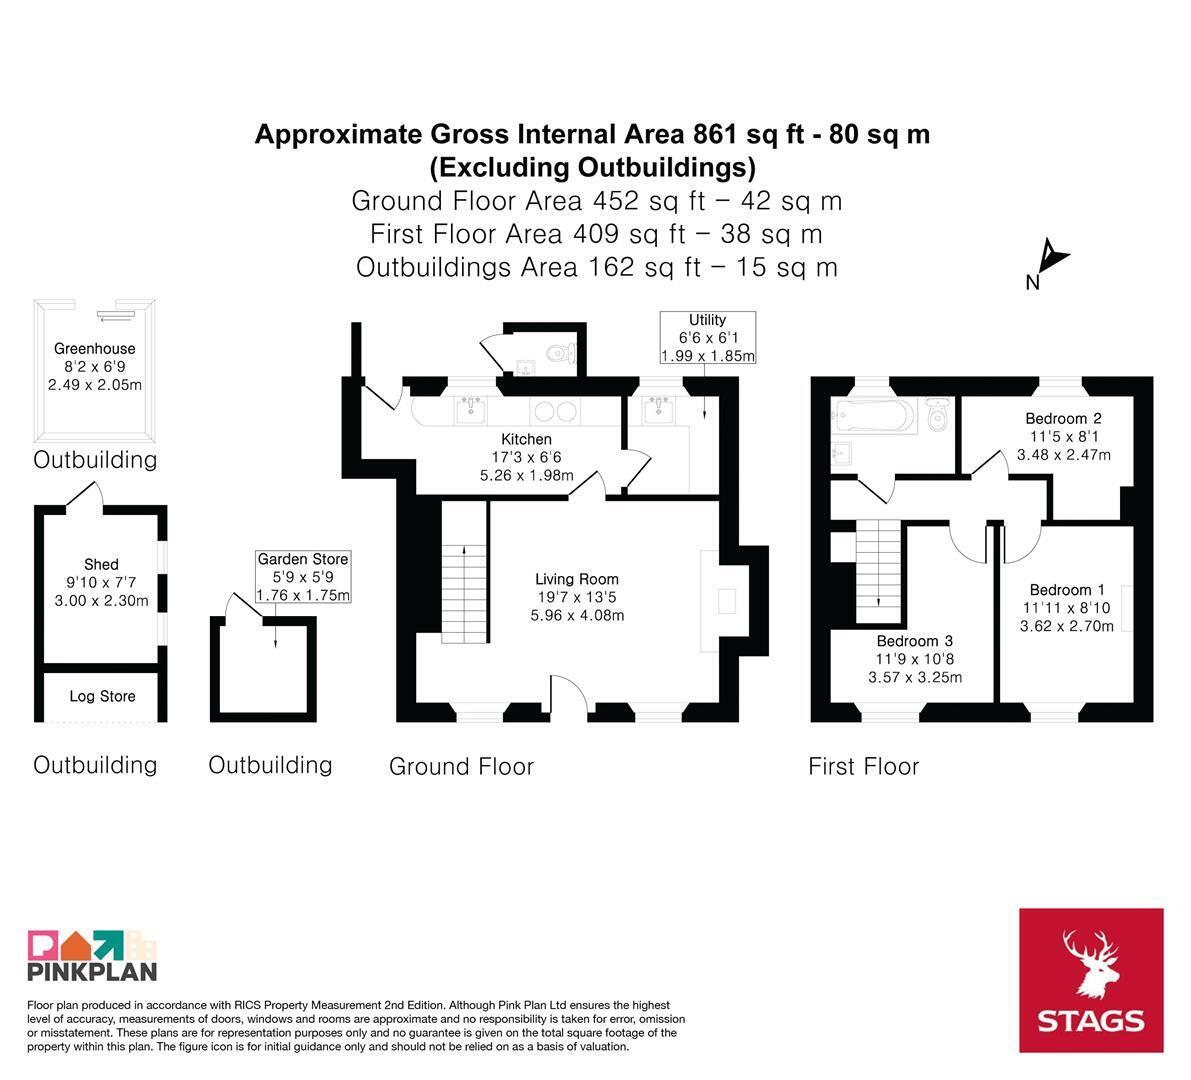
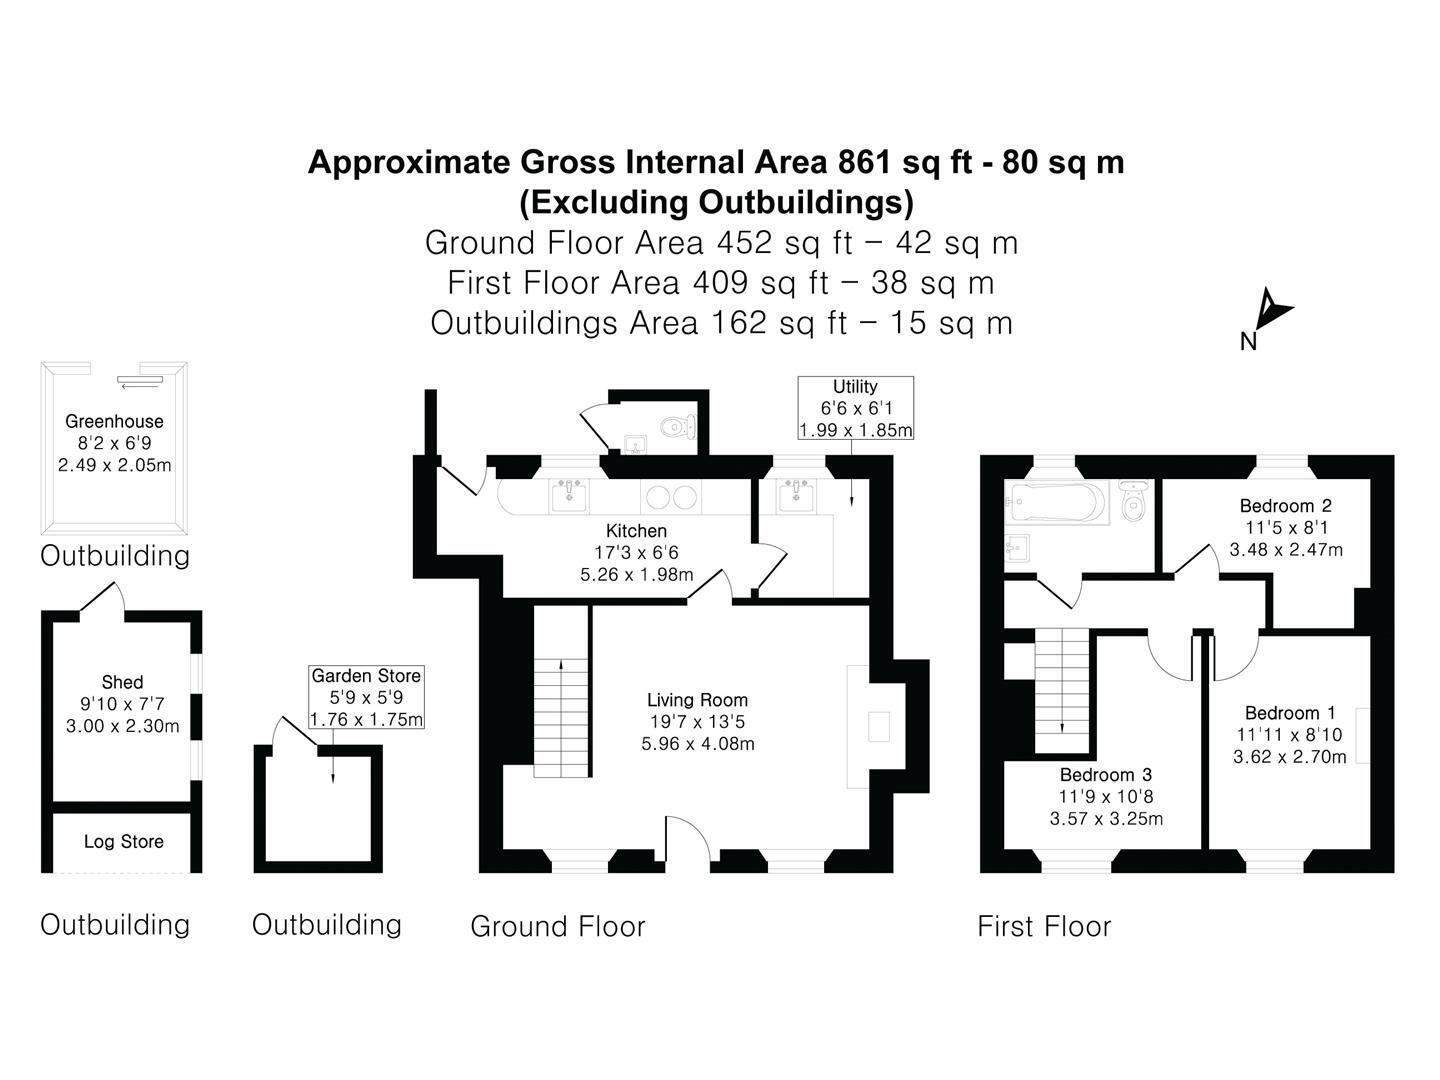
Storm porch and courtesy light with front entrance door to DINING/SITTING ROOM: Feature stone fireplace with inset multi fuel stove and tiled hearth. Sash windows to front elevation, slate tiled flooring, two independent electric heaters. Staircase rising to first floor. Stable door to KITCHEN: Range of timber base cupboards and drawers with wood work surfaces over and inset 'Belfast' sink. Fitted wall cupboards and shelving. Electric Esse range cooker, integral fridge and slimline dishwasher. Sash window and stable door to rear. UTILITY ROOM: Fitted worktop with cupboard under and inset sink and drainer. Plumbing and space for washing machine, tumble drier and freezer. Open shelving and sash window to rear.
FIRST FLOOR LANDING: Recessed shelving, access to loft space doors to, BEDROOM 1: Feature cast iron fireplace. stripped timber floors. Independent electric heater, sash window to front. BEDROOM 2: Sash window to rear, stripped timber floorboards. Independent electric heater. BEDROOM 3: 'L' shaped with sash window to front. Independent electric heater, stripped timber floorboards. FAMILY BATHROOM: White suite comprising timber panelled bath with mains fed shower over and screen door. Pedestal wash basin. WC. Sash window to rear. Tiling to all walls. Heated towel rail.
OUTSIDE
To the front of the property, a gate opens to an enclosed gravelled garden area with path leading to the front door. Immediately adjoining the rear of the house is the 'GARDENERS WC' with high flush toilet, wash hand basin and external tap. A short path leads to the main garden area. A well tended garden, comprising of an area of lawn with flower beds and borders, trees and bushes and wildlife pond. Patio seating area, feature granite stones and STONE SHED. There is a timber GARDEN SHED with adjoining LOG STORE, a GREENHOUSE with adjoining raised beds and water tap. At the top of the garden is a shared path giving rear garden access to the neighbouring property Barberry cottage. Whilst both cottages have rear access to the side lane, over the neighbouring driveway.
SERVICES
Mains electricity, water and drainage.
Mobile Coverage: 02 Good outdoor, variable in home. Vodafone, EE and 3 Good outdoor. (Source: Ofcom's online service checker). Please note that the agents have neither inspected nor tested these services.
Broadband Coverage: Superfast upto 42Mbps. (Source: Ofcom's online service checker). Please note that the agents have neither inspected nor tested these services.
DIRECTIONS
For SAT NAV purposes, the postcode is EX20 4BH.
what3words reflect.meaty.seatbelt
Fill in the form below to request more information or to request a viewing.

 Send to a friend


