 Download PDF EPC
 Download PDF Brochure
Stags
Kensey House, 18 Western Road
Launceston
Cornwall
PL15 7AS
01566 774999


A spacious four bedroom detached house in a highly sought-after coastal location, enjoying far-reaching countryside, coastal and sea views, with the South West Coast Path and Bude Canal both within easy walking distance. Offered with no onward chain. Detached four bedroom house, Highly desirable coastal location, Far-reaching countryside, coastal and sea views, South West Coast Path within an easy walk, No onward chain, Sea view from the patio, Mains gas central heating and integral single garage, Rear garden with patio, lawns and established planting. Freehold, Council Tax Band - C, EPC Band - C.
SITUATION
The property occupies a particularly appealing position in Upton, a popular and increasingly sought-after coastal hamlet on the outskirts of Bude. The location is one of the property's key attractions, combining a peaceful residential setting with excellent access to the area's outstanding natural landscape and the amenities of Bude. Upton has seen considerable investment in recent years, with a number of new homes and developments helping to bring the hamlet into the 21st century while retaining its attractive position close to the coast and countryside. For those who enjoy the outdoors, there are wonderful walks close at hand, with the Bude Canal providing a pleasant route towards the sea and Summerleaze Beach, whilst the South West Coast Path offers access towards the dramatic coastline and Widemouth Bay. Bude itself provides a comprehensive range of everyday facilities including shops, supermarkets, independent businesses, cafes, restaurants, leisure facilities and schooling.
DESCRIPTION
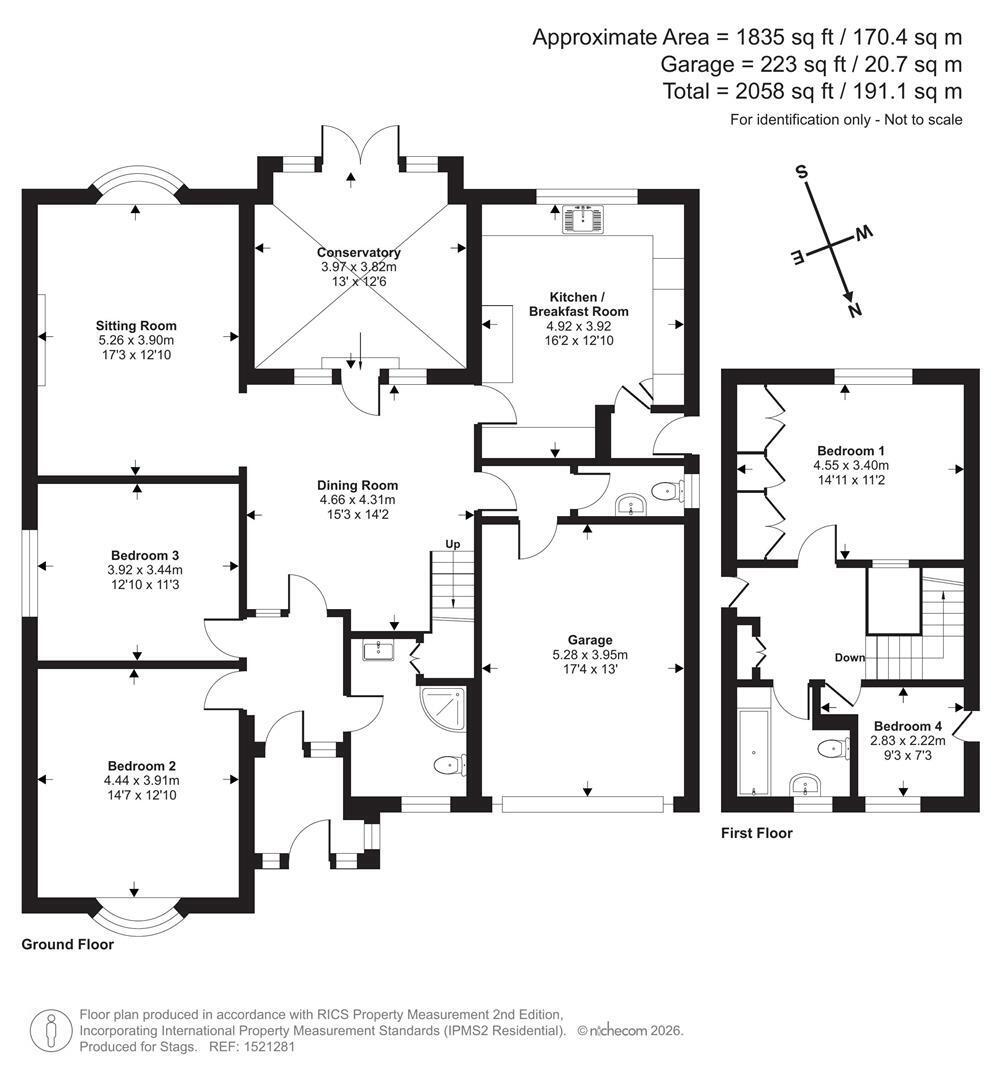
Built in the late 1980s, this detached house has been well maintained over the years and provides particularly versatile accommodation arranged over two floors. The property has the advantage of two generous double bedrooms and a shower room on the ground floor, with a further double bedroom, single bedroom and bathroom upstairs.
This arrangement offers considerable flexibility and is particularly useful for those looking to future-proof the property, providing predominantly ground floor living if required. The accommodation would also lend itself to using the first floor as a separate guest or master suite, comprising the larger rear bedroom, additional bedroom/dressing room and bathroom. Whilst the house has been cared for, the accommodation would now benefit from some cosmetic improvement and modernisation, providing an opportunity for a purchaser to update and personalise the property to their own taste. Windows are predominantly timber sealed-unit double glazed, with some UPVC double glazed windows, and the property benefits from mains gas central heating supplied by a Worcester boiler. There is no onward chain with the sale of this property.
ACCOMMODATION
A covered entrance porch opens into the welcoming hallway, with two good-sized double bedrooms positioned off it and a shower room with WC opposite. From here, a door leads into the spacious and particularly light and airy dining hall, which forms the central hub of the house. The dining hall opens through into the generous living room, which enjoys attractive views towards the countryside and features a fireplace with a gas fire. From the dining hall, UPVC double glazed doors open into the conservatory, providing an additional reception space and direct access onto the rear patio and garden. The kitchen is of a pleasant size and enjoys a countryside outlook. It remains largely original and would benefit from modernisation, offering scope for a purchaser to create a contemporary kitchen suited to their requirements. Also leading from the dining hall is access to the integral single garage, together with a ground floor cloakroom/WC. The garage has an automatic up-and-over door and houses the Worcester mains gas-fired boiler serving the central heating system.
On the first floor, a landing gives access to a good-sized double bedroom positioned to the rear of the property, enjoying excellent far-reaching views, together with a single bedroom and bathroom. The layout offers useful flexibility and could be arranged to create a private master suite, with bedroom, dressing room and bathroom, or retained as guest accommodation.
OUTSIDE
The property is approached over a brick-paved driveway, bordered by attractive stone walls and complemented by well-stocked flowerbeds. There is parking for approximately three to four vehicles, together with access to the integral single garage.
The principal garden lies to the rear and is predominantly laid to lawn, gently sloping down towards a lower area of lawn. Mature shrubs, established planting and perennial borders provide a degree of privacy and colour around the boundaries. A paved patio immediately adjoining the house and conservatory provides an excellent spot for outdoor dining and relaxation. From here, the views are particularly impressive, with sea views enjoyed towards the west, whilst far-reaching rural views extend to the south and east.
SERVICES
Main electricity, water, drainage and gas. Broadband availability: Ultrafast and Standard ADSL, Mobile signal: voice and data available (Ofcom). Please note the agents have not inspected or tested these services. The property is sold subject to all local authority charges.
VIEWING
Strictly by prior appointment with the vendors' appointed agents, Stags.
DIRECTIONS
From Bude, proceed out of the town towards Widemouth Bay. As you enter Upton, take the left turn into the pretty hamlet where Ashlee will be found a little way along on the right hand side, marked with a For Sale board.
What3words - ///hope.digitally.mint
Fill in the form below to request more information or to request a viewing.

 Send to a friend


