 Download PDF EPC
 Download PDF Brochure
Clarke Gammon
72 High Street
Haslemere
Surrey
GU27 2LA
01428664800




A well-presented four-bedroom detached home, offering generous accommodation and scope to modernise or re-style, situated in a quiet non estate cul-de-sac.
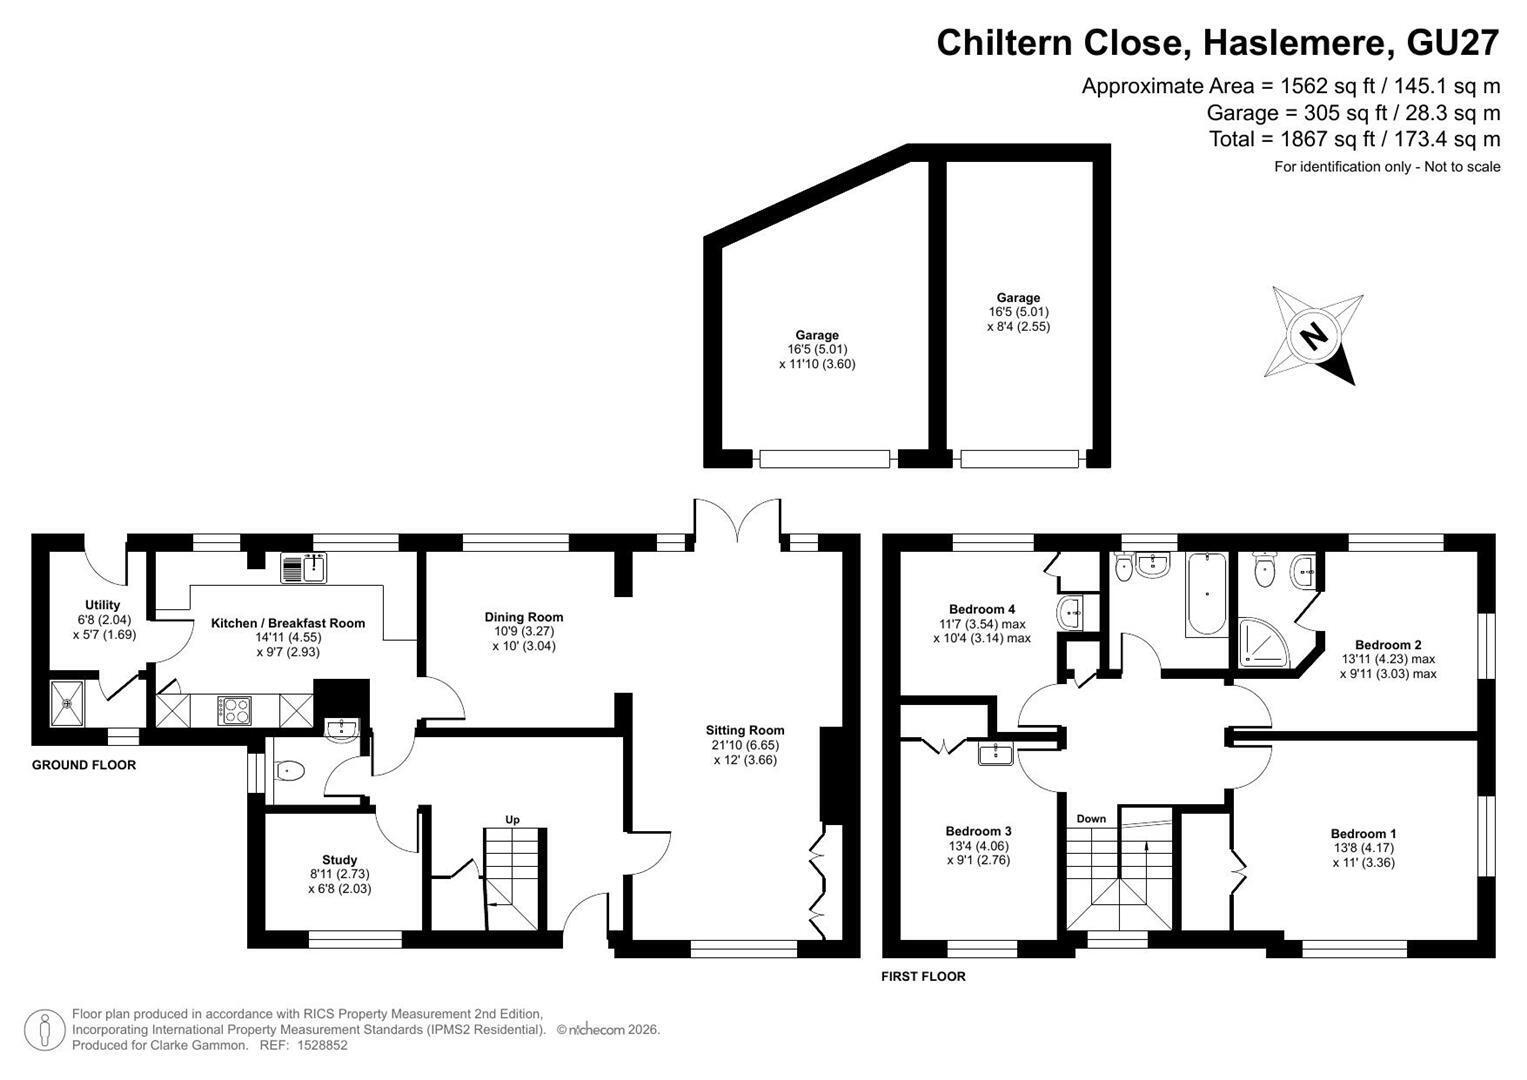
Built in the mid-1970s, this detached home occupies a cul-de-sac position within walking distance - 0.75 miles - of Haslemere town centre and station. The accommodation is well presented, with generously proportioned rooms and a practical layout, offering a potential purchaser the opportunity to update and personalise to their own taste. A welcoming entrance hall gives access to the principal ground floor rooms, with stairs rising to a bright first floor landing. The dual aspect sitting room extends to over 21 feet, with a feature stone fireplace forming a focal point and glazed double doors opening onto the rear garden. A wide opening connects the sitting room to the dining room with the kitchen/breakfast beyond which overlooks the rear garden. An adjoining utility room provides additional practical space and access outside. A separate study and downstairs cloakroom complete the ground floor. Upstairs are four well-proportioned bedrooms, with built-in storage and sinks. The principal bedroom enjoys a dual aspect, while bedroom two benefits from an en-suite shower room. A separate family bathroom serves the remaining bedrooms.
To the front, an attractive winding path makes its way to the entrance area and front door. At the rear, a paved terrace adjoins the house, providing space for outdoor dining and seating, with direct access from the sitting room. Low stone retaining walls frame the terrace, with steps and a pathway leading up through the gently rising garden. Shaped borders and established planting create interest throughout, while mature trees and hedging provide screening. A timber garden shed offers useful storage.
Fill in the form below to request more information or to request a viewing.

 Send to a friend


