 Download PDF EPC

Anthony David & Co.
126 Fernside Road
Poole
BH15 2ER


** SOUTH WESTERLY ASPECT GARDEN ** Three bedrooms. MODERN kitchen. IDEAL STARTER HOME. Downstairs cloakroom. OFF ROAD PARKING.
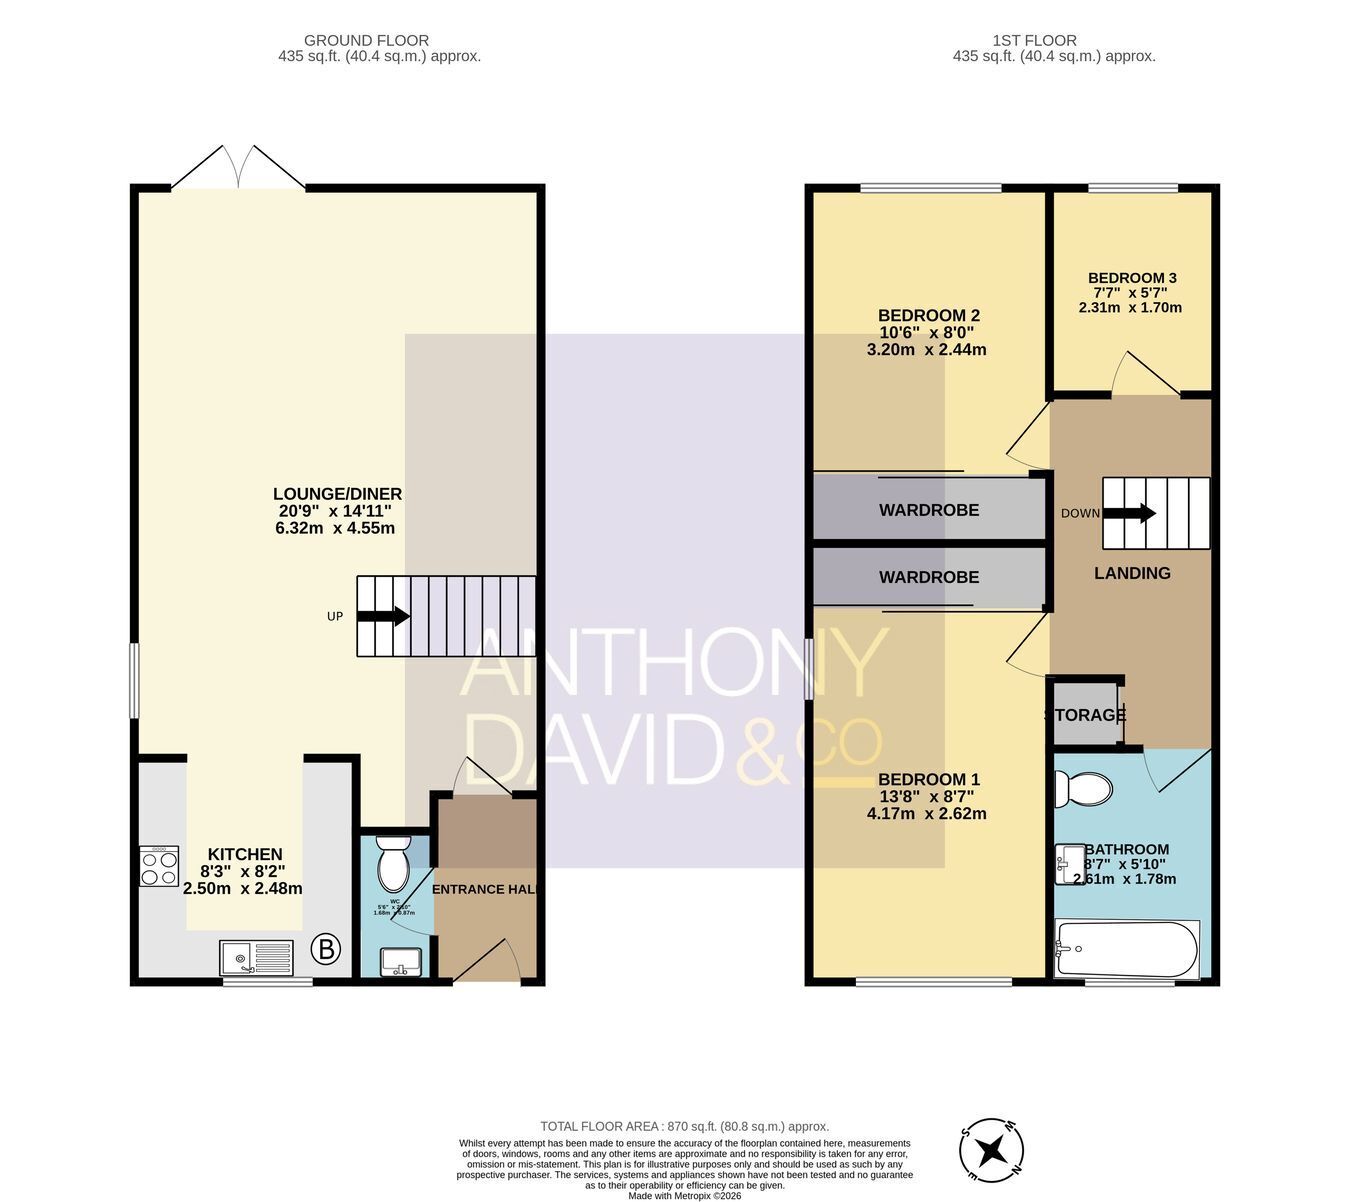
A neat and tidy three bedroom end of terrace house tucked away on this residential cul-de-sac in the heart of Parkstone close to local shops, pharmacy, central bus routes to Poole and Bournemouth and Rossmore Leisure Centre. This delightful property presents and ideal first time buy and must be internally viewed to truly appreciate this little gem. The accommodation on offer comprises, lounge/diner, downstairs cloakroom, modern fitted kitchen, two double bedrooms, single bedroom and bathroom. Externally the property boasts a tiered South Westerly aspect garden with patio, steps to sun deck and further steps to an artificial lawned area. To the front there is a parking space and side access to the garden. Further features include: fitted wardrobes to bedrooms one and two, storage cupboard, feature 'Gabion' garden wall, cavity wall insulation, boiler circa four years old, gas central heating and UPVC double glazing. Nearby Schools - St Joseph's Catholic Primary, Bishop Aldhelm's C.E.V.A Primary and St Aldhem's Academy.
Fill in the form below to request more information or to request a viewing.

 Send to a friend


