This well-maintained two-bedroom semi-detached property is perfect for both investors and first-time buyers and is ideally located close to Monmouth town centre. Benefiting from a spacious, enclosed rear garden and off-road parking for two vehicles. No onward chain.
The property is of brick construction, with double-glazed windows and doors set beneath a pitched tiled roof. Internal features include wooden panelled and part-glazed doors, moulded architraves and skirting boards, and a combination of carpeted and laminate flooring. A gas-fired central heating system provides domestic hot water and radiator heating throughout.
The property is approached from the front garden and through a part-glazed wooden door with a coloured glass panel into:
ENTRANCE HALL:: Consumer unit at high level. Door into:
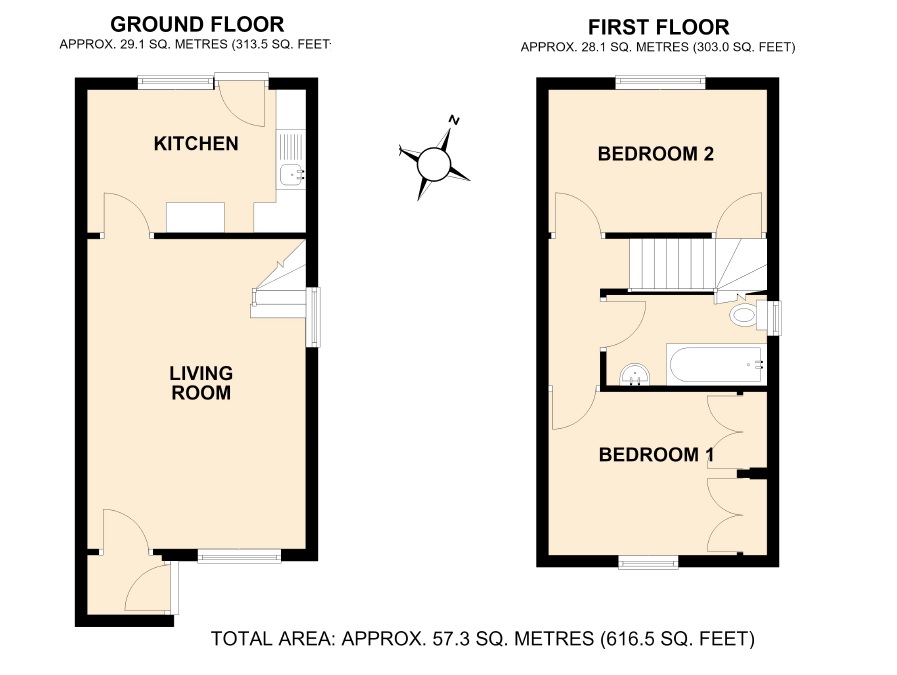
LIVING ROOM:: 5.15m x 3.64m (16'11" x 11'11"), Windows to the front and side. Turning staircase with ranch-style balustrading and handrail leading to the first-floor landing. Door into:
KITCHEN:: 2.35m x 3.63m (7'9" x 11'11"), Window to the rear overlooking the garden, with an external door providing direct access. The kitchen is fitted with an L-shaped laminate worktop with matching upstands and an inset stainless-steel sink with side drainer. There are cupboards and drawers beneath, with space for a cooker and plumbing for a washing machine and tumble dryer. A concealed extractor hood is positioned above the cooker space, complemented by matching wall-mounted cabinets. A wall-mounted gas boiler is also fitted.
From the living room, a turning staircase leads up to:
FIRST FLOOR LANDING:: Roof access hatch. Doors into the following:
BEDROOM TWO:: 2.35m x 3.65m (7'9" x 11'12"), Window to the rear. Airing cupboard housing the hot water cylinder, with wooden slatted shelving.
FAMILY BATHROOM:: Frosted window to the side. A white suite comprising a low-level WC, pedestal wash basin and bath with panelled front and shower over, with the shower head fitted to an adjustable chrome rail.
BEDROOM ONE: 2.47m x 3.05m (Into wardrobes): Window to the front. Fitted wardrobe along one wall, with hanging rail, shelving and ample storage.
OUTSIDE:: To the front, there is a level lawned area and parking for two vehicles. The enclosed, low-maintenance rear garden features a raised patio area with steps leading down to a low-maintenance artificial grass area. The garden is enclosed on all sides by wooden fencing.
SERVICES:: Mains gas, electricity, water and drainage. Council Tax Band C. EPC Rating C.
DIRECTIONS:: From our Monmouth office, head north on Priory Street/B4293 towards White Swan Court. Continue onto Dixton Road/A466. At Dixton Roundabout, take the third exit onto the A40. Turn left onto Wye Bridge/A466 and continue to follow the A466. At the roundabout, continue straight onto the A4136. At the next roundabout, take the third exit onto Wyesham Road. Continue up the hill and take the second left-hand turn into Justin's Hill. Follow the road around and take the second right-hand turn onto High Meadow. The property can be found on the left after a short distance.
 Download PDF EPC
 Download PDF Brochure


 Send to a friend