RedDoor Homes
143 High Street
Rochester
Kent
ME1 1EL
01634 757 750


**SUBSTANTIAL PERIOD HOME** **BREATHTAKING VIEWS** **ACROSS FOUR FLOORS** Welcome to Norfolk Lodge, a substantial period home set across four floors in a desirable location in central Rochester. The property comprises four bedrooms, three reception rooms, a large kitchen spanning two
Council tax band: G.
**SUBSTANTIAL PERIOD HOME** **BREATHTAKING VIEWS** **ACROSS FOUR FLOORS**
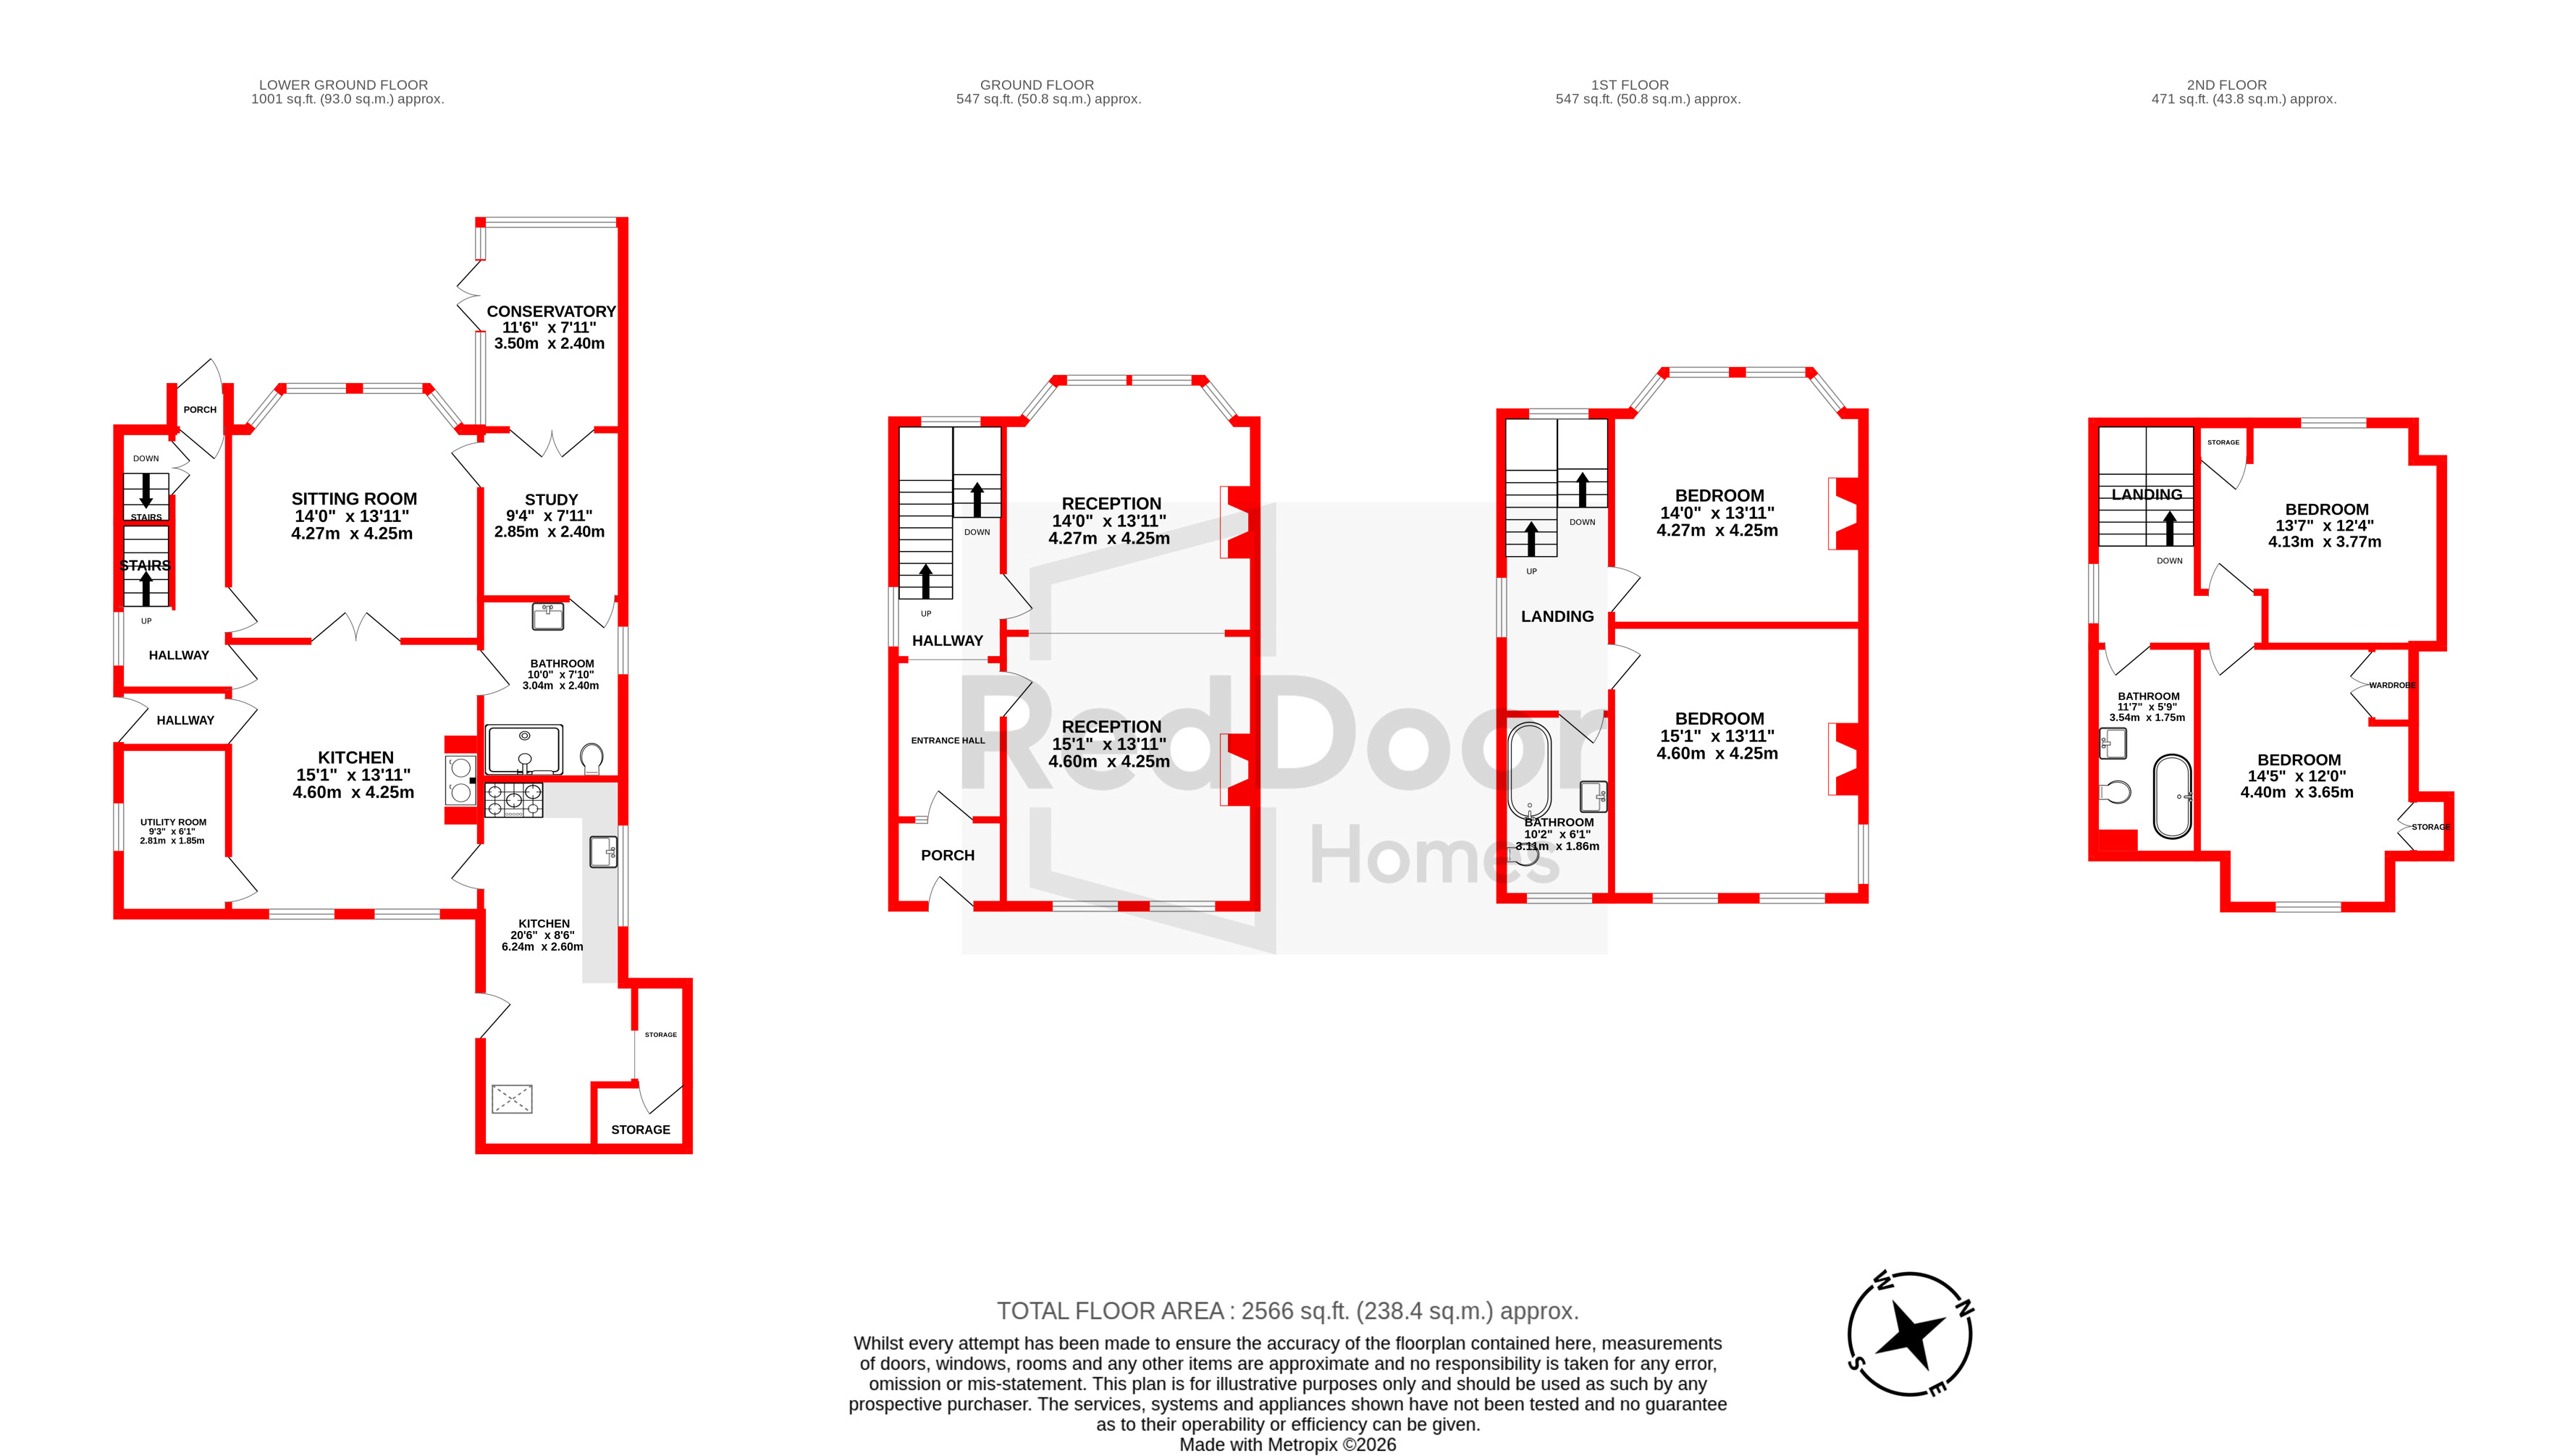
Welcome to Norfolk Lodge, a substantial period home set across four floors in a desirable location in central Rochester. The property comprises four bedrooms, three reception rooms, a large kitchen spanning two rooms, three bathrooms, a study and conservatory.
There are heaps of character throughout the property, as well as stunning views of the esplanade from the rear of the property.
As expected, the garden is substantial and even has an outdoor storage area, which could be used as a home gym, or somewhere to relax in the calm, natural environment.
Fill in the form below to request more information or to request a viewing.

 Send to a friend
