
Blackshaw Homes Estate & Letting Agents
451 Southchurch Road
Essex
SS1 2PH
01702 462455


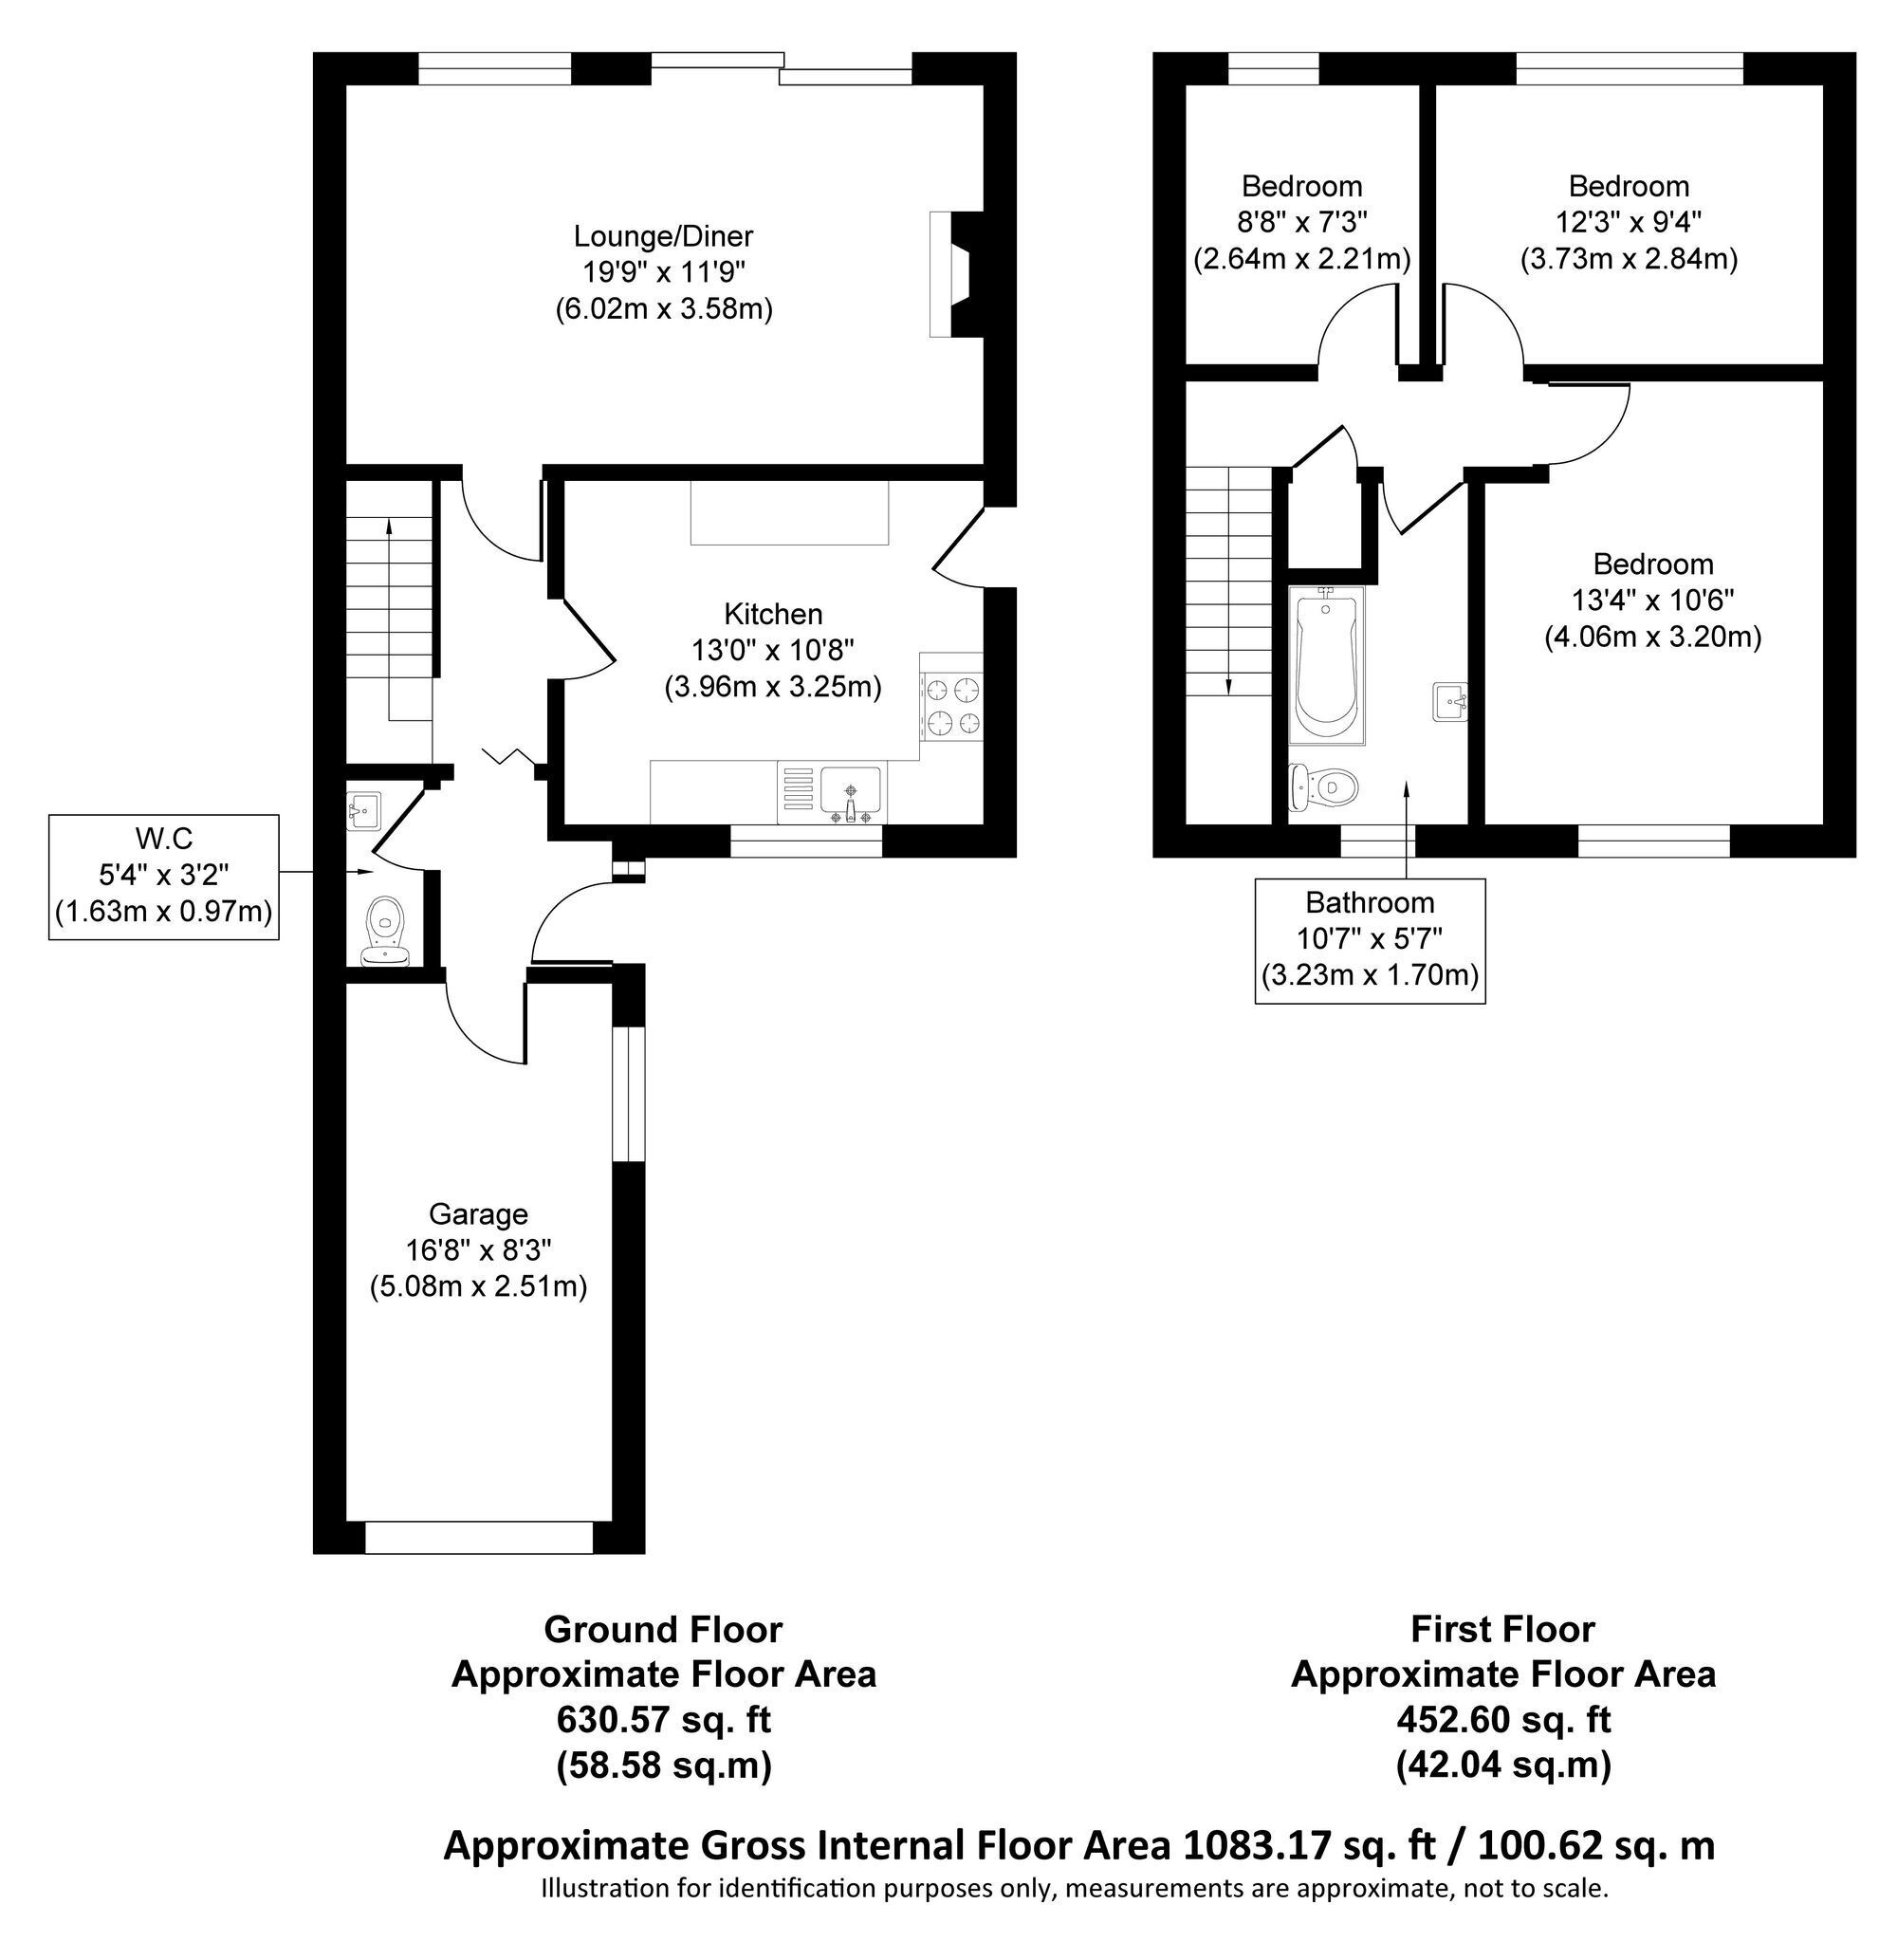
Beautifully presented three-bedroom semi-detached home on the popular Painters Estate, featuring a 19'9" lounge/diner opening onto a landscaped south-facing garden with patio and pergola dining area. Modern kitchen, stylish bathroom, ground-floor WC, garage and driveway parking for 2–3 cars.
BEAUTIFULLY PRESENTED THROUGHOUT | SOUTH-FACING GARDEN | 19'9" LOUNGE/DINER | GARAGE & PARKING
A beautifully presented three-bedroom semi-detached home on Shoeburyness’s popular Painters Estate, with a generous lounge/diner opening onto a landscaped south-facing garden. Stylish interiors, a well-equipped kitchen and separate outdoor seating and dining areas make this a home that is just as appealing for entertaining as it is for everyday living.
The main house sits approximately 58ft back from the road, with a lawned front garden, driveway parking for two to three cars and a garage. There is also scope to extend the parking area into the front garden.
Inside, a welcoming entrance hall leads through to the main hallway, with a smart ground-floor cloakroom/WC and internal access to the garage.
The 19'9" lounge/diner is the standout living space. Stretching across the full width of the house, it comfortably accommodates both a generous seating arrangement and a dining table. A feature fireplace gives the room a focal point, while sliding patio doors connect it directly to the garden.
The separate 13'0" kitchen offers extensive cupboard and worktop space, twin eye-level ovens, an induction hob and an integrated dishwasher. Dual-aspect windows bring in natural light, and a side door provides convenient outdoor access.
Upstairs, there are two well-proportioned double bedrooms and a third bedroom currently arranged as a home office and guest room. The contemporary family bathroom is fully tiled, with a rainfall shower over the bath, vanity storage and a heated towel rail.
The south-facing rear garden is another real highlight. A broad patio beside the house provides space for outdoor lounging, while a second terrace with a timber pergola creates a separate dining area at the far end. A central lawn, established planting and raised borders give the garden an attractive, settled feel. There is also a storage shed and useful side access.
The 16'8" garage, with power and lighting, adds valuable storage and practical space to an already well-planned home.
Constable Way is well placed for local schools, shops and supermarkets, with Shoeburyness station, East Beach and Gunners Park within reach.
Fill in the form below to request more information or to request a viewing.

 Send to a friend
