 Download PDF EPC
 Download PDF Brochure

Stags
11 Charter Place, Market Street
Okehampton
Devon
EX20 1HN
01837 659420


A well presented three bedroom semi detached village home with garden and off road parking. Kitchen/dining room, sitting room, three bedrooms, cloakroom and bathroom. Garden and parking. No chain. Village location. Freehold. Council Tax Band B. EPC Band C.
SITUATION
The property is situated just off the village square, Northlew is a self contained rural community with various amenities including; public house, places of worship, primary school and various social clubs/activities. A more comprehensive range of amenities can be found in the former market town of Okehampton, which offers an excellent range of supermarkets (including a Waitrose), local and specialised shops, doctor's surgery and dentist. The town has schooling from infant to comprehensive standard, together with numerous sports and leisure facilities, which include a cinema and a leisure centre/swimming pool situated in the attractive setting of Simmons Park. The A30 dual carriageway is easily accessible from Okehampton providing a direct link west into Cornwall or east to the with the Cathedral City of Exeter with its M5 motorway, mainline rail and international air connections. Furthermore Okehampton train station on the recently reopened branch line, has regular services to Exeter and beyond. From the village of Northlew there is comparatively easy access to the north and south coasts of Devon with some attractive beaches and delightful coastal scenery.
DESCRIPTION
A modern three bedroom semi detached home offered with no ongoing chain, set close to the centre of this popular village. The house would be perfect for first time buyers, a permanent home or investment purchase. The property has recently been re painted and offers comfortable accommodation which briefly comprises; to the ground floor a kitchen/dining room, cloakroom and sitting room. With the first floor offering three bedrooms and a family bathroom. The property is double glazed and oil fired centrally heated and is offered with no forward chain. Further benefits include off road parking and a small garden to the rear.
ACCOMMODATION
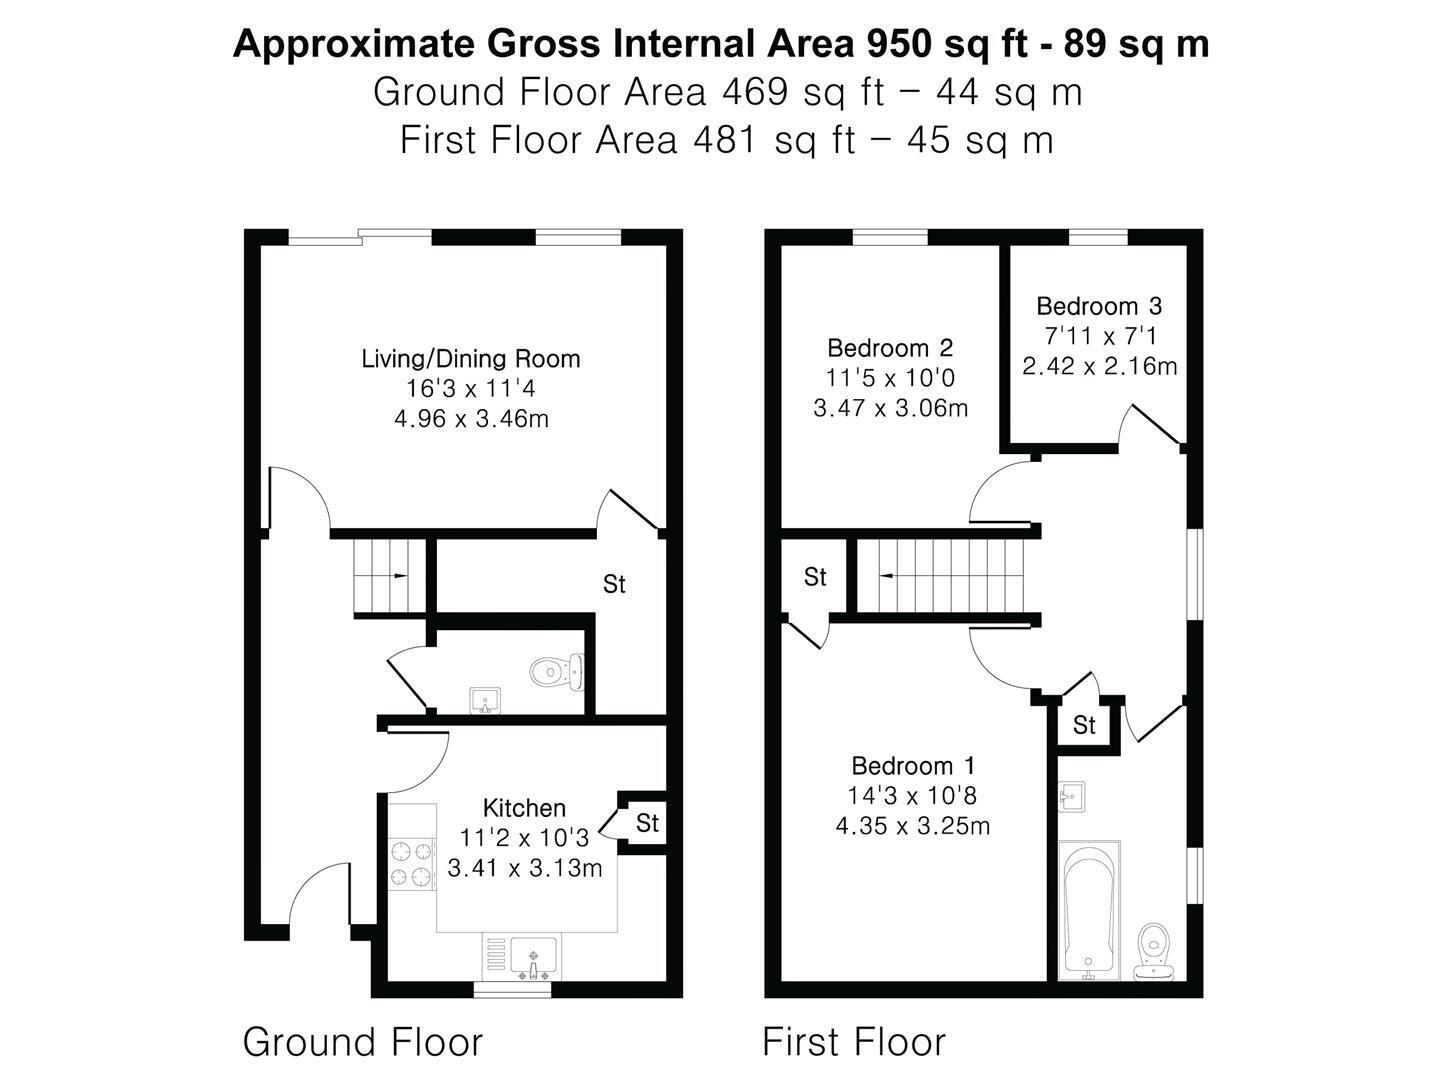
A front entrance door opens to the ENTRANCE HALL: With staircase to the first floor and doors to the ground floor rooms. KITCHEN: Range of wall and base cupboards with work surfaces over and inset sink and drainer. Plumbing and space for washing machine and dishwasher. Integral electric oven and electric hob with stainless steel extractor above. Window to front elevation. Space for dining table. CLOAKROOM: With WC and wash hand basin. LIVING/DINING ROOM: Patio door to rear garden, further window to rear. Telephone point, TV point, under stairs storage cupboard housing the oil fired boiler providing domestic hot water and heating via radiators. FIRST FLOOR LANDING: Window to side, fitted airing cupboard with linen shelving. BEDROOM 1: A generous double room with window to front, TV point, telephone point and Built in wardrobe with light. BEDROOM 2: A further double room with window to rear, TV point and telephone point. Access to loft space. BEDROOM 3 Window to rear, telephone point, TV point. BATHROOM: White suite comprising bath with mixer shower attachment, WC, Wash hand basin with light/shaver point over. Obscure window to the side.
OUTSIDE
In front of the property is an allocated parking space for one car. A gate to the side of the house opens to a paved and gravelled path leading to the rear garden. Laid to patio with gravelled borders, oil tank to side and external power socket.
SERVICES
Mains electricity (key meter), metered water and drainage. Oil fired central heating.
Broadband Coverage: Superfast in area upto 80 Mbps. (Source: Ofcom's online service checker). Please note that the agents have neither inspected nor tested these services.
Mobile Coverage: EE and 3 good outdoor. (Source: Ofcom's online service checker). Please note that the agents have neither inspected nor tested these services.
DIRECTIONS
For SAT NAV purposes the postcode is EX20 3NP.
what3words sprayer.drummers.photos
Fill in the form below to request more information or to request a viewing.

 Send to a friend


