 Download PDF EPC
 Download PDF Brochure
Stags
The Granary
Totnes
Devon
TQ9 5GN
01803 865454




A substantial semi-detached country home occupying an elevated position, enjoying outstanding countryside views and set within beautiful gardens, grounds and woodland. EPC Band: D.
SITUATION
Rick Pastures occupies an elevated position surrounded by rolling countryside on the rural fringes of the popular village of Stokeinteignhead. This attractive South Devon village is characterised by a collection of charming cottages and period homes set within a picturesque valley, whilst enjoying easy access to the nearby coastline. The village itself benefits from a strong sense of community and offers a range of amenities including a well-regarded primary school, community shop, village stores, a modern village hall and the popular Church House Inn. A network of surrounding green lanes and bridleways provides excellent opportunities for walking, riding and exploring the local countryside.
The nearby village of Shaldon and the Teign Estuary lie approximately 1.5 miles away, while Maidencombe with its sandy beach and access to the South West Coast Path is also within easy reach. The coastal town of Teignmouth offers a wider range of amenities together with a mainline railway station providing direct services to London Paddington. Further facilities can be found in Torquay, with its marina, renowned grammar schools, hospitals and extensive range of leisure and shopping opportunities.
The cathedral city of Exeter lies approximately 20 miles to the north and offers a comprehensive range of facilities befitting a city of its importance, together with an international airport and access to the M5 motorway.
DESCRIPTION
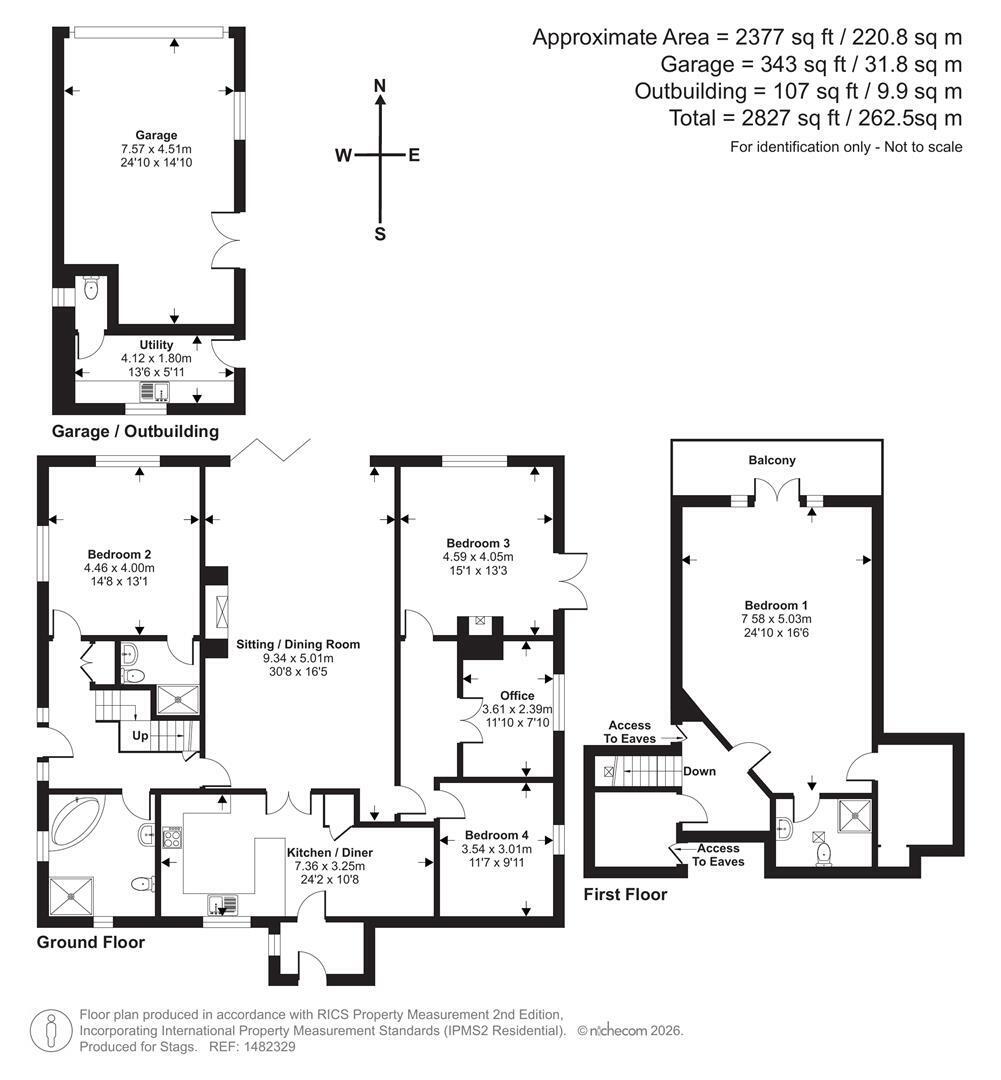
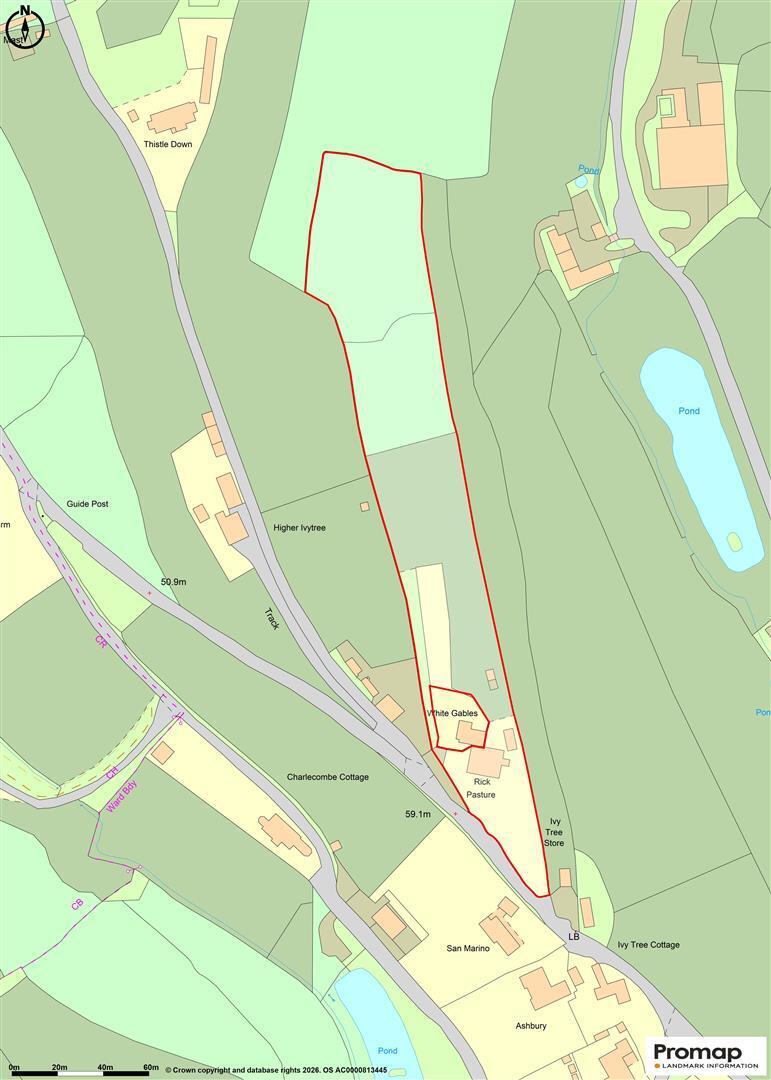
Rick Pastures is an attractive and versatile country home occupying an enviable elevated position on the outskirts of Stokeinteignhead. Enjoying outstanding views across the surrounding countryside, the property offers substantial accommodation extending to 2,377 sqft, with potential for up to five bedrooms arranged across two storeys. The extensive grounds are a particular feature, extending to 2.99 acres and incorporating formal gardens, orchard, meadow and woodland. A detached garage, ample parking and a range of productive gardens further complement this appealing rural property.
ACCOMMODATION
The principal reception space is the sitting and dining room, a superb open-plan room enjoying excellent natural light and wonderful views across the surrounding countryside. Bi-fold doors open directly onto a covered terrace, creating an attractive connection between the house and gardens. A substantial fireplace with granite surround and log-burning stove provides a focal point to the room.
The kitchen and breakfast room act as the social hub of the home and feature an extensive range of fitted units complemented by polished granite work surfaces. Integral appliances include a dishwasher, while there is space for a range-style cooker and fridge/freezer. The breakfast area offers ample space for a family dining table and enjoys attractive views across the gardens and surrounding landscape. A stable door provides access to a practical boot room with direct access to the outside.
The ground floor offers four further rooms capable of serving as bedrooms, depending upon a purchaser's requirements. The principal ground floor bedroom enjoys a dual aspect with pleasant countryside views and benefits from an en suite shower room comprising a shower, wash basin and WC. A particularly spacious family bathroom serves the remaining ground floor accommodation and features a corner bath, separate shower cubicle, wash basin and WC.
On the first floor is the property's impressive principal bedroom suite. The bedroom features French doors opening onto a decked balcony, perfectly positioned to enjoy the property's elevated outlook across the orchard, woodland and surrounding countryside. Accompanying the bedroom is a walk-in dressing room and an en suite shower room comprising a shower, wash basin and WC. The first floor also benefits from useful storage including a walk-in store room and eaves storage.
GARDENS & GROUNDS
The property is approached via timber gates opening onto a long gravel driveway which leads through the grounds to a substantial parking area adjoining the house and garage. A Sizeable detached garage equipped with power and lighting. Attached to the rear is a useful utility room with fitted units, space for laundry appliances and a separate WC.
The formal gardens are a particular feature of the property, being predominantly laid to lawn and interspersed with mature shrubs and specimen trees including a magnolia. A large ornamental pond creates an attractive focal point, while a variety of seating areas are situated throughout the grounds, providing pleasant spaces to enjoy the peaceful surroundings. Immediately to the rear of the dwelling is a paved terrace suitable for outdoor seating and dining, enjoying an outlook across the gardens and countryside beyond.
Beyond the formal gardens, the grounds become increasingly productive in nature, incorporating an orchard, extensive vegetable garden, polytunnel, chicken enclosure, greenhouse and herb garden. A meadow containing young fruit trees provides additional amenity space before giving way to an extensive area of deciduous woodland. A series of pathways and walkways meander through the woodland, creating a tranquil setting and allowing enjoyment of the property's natural landscape.
SERVICES
Mains water and electricity. Air source heat pump providing central heating. Private drainage.
LOCAL AUTHORITY
Teignbridge District Council, Forde House, Brunel Road, Newton Abbot, Devon, TQ12 4XX.
Tel: 01626 361101
Email: [email protected]
DIRECTIONS
From the Penn Inn roundabout on the A380, proceed on the A381 towards Teignmouth and Shaldon. Continue through the village of Netherton and follow signs towards Stokeinteignhead. Proceed through the village centre and continue out towards the rural outskirts of the village. Follow the lane for a short distance where the entrance to Rick Pastures can be found on the left-hand side.
What3Words: ///stood.eruptions.deodorant
Fill in the form below to request more information or to request a viewing.

 Send to a friend


