 Download PDF EPC
 Download PDF Brochure

Stags
Bank House, 66 High Street
Honiton
Devon
EX14 1PS
01404 45885


Exceptional recently built house set in just over 30 acres of beautiful rolling East Devon countryside. Further 18.86 acres available.
SITUATION
Set down a long private drive with stunning views down the wonderful Otter Valley, this exceptional country house is positioned in a rural yet accessible location.
Upottery and Rawridge lie within the Blackdown Hills National Landscape and form an active rural community. Upottery has the Sidmouth Arms public house, parish church and highly regarded primary school and pre-school, as well as an array of sports and clubs.
Good transport links give rapid access along the A30/A303 to the market town of Honiton, whilst Exeter, Taunton, Ilminster and the M5 motorway are about 30 minutes drive from the property.
DESCRIPTION
Built in 2022 by local renowned builders NJ Whittaker, the property was designed for the current owners to replace the old farmhouse with an exceptional Georgian inspired country house. The house makes the most of the wonderous views incorporating the proportions of an 18th century house with the modern conveniences and low running costs of a contemporary modern home. The property is powered by an air source heat pump, a 12 Kwh photovoltaic array and battery system, with the design including high levels of insulation and high standard air-tightness, with a mechanical ventilation heat recovery (MVHR) system which helps air movement throughout the property.
ACCOMMODATION
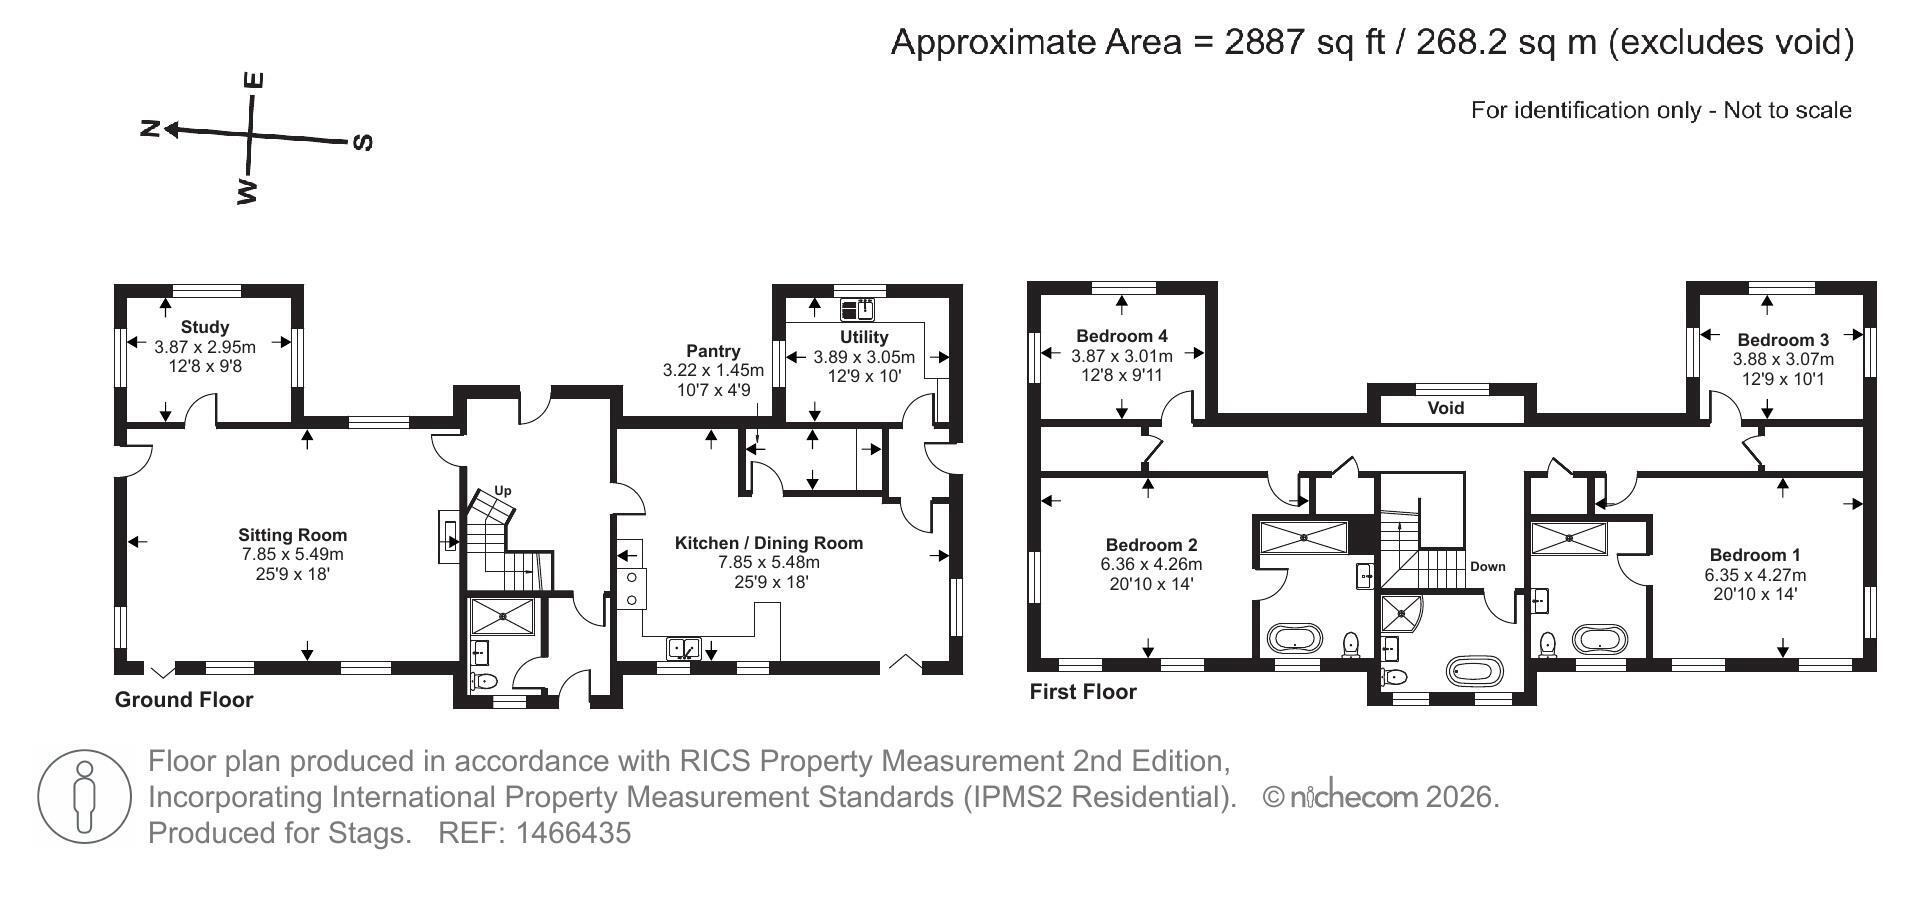
The accommodation of this lovely house enjoys excellent proportions, with high ceilings and generously sized rooms arranged in an almost symmetrical layout, ensuring the principal rooms take full advantage of the views.
A spacious central entrance hall leads to a well appointed kitchen dining room on the left, fitted with shaker style units beneath granite worktops and centred around an electric Aga. To the right is the sumptuous sitting room, focused on a stone fireplace with inset wood burner, and with doors opening onto the patio and outlook beyond. The ground floor also includes an excellent office, along with a large utility and boot room, and a cloakroom with shower.
On the first floor are four generous bedrooms, including two principal rooms, each with en suite facilities and enjoying fine views. A spacious family bathroom serves the remaining bedrooms.
WALLED GARDEN & OLD GARDEN
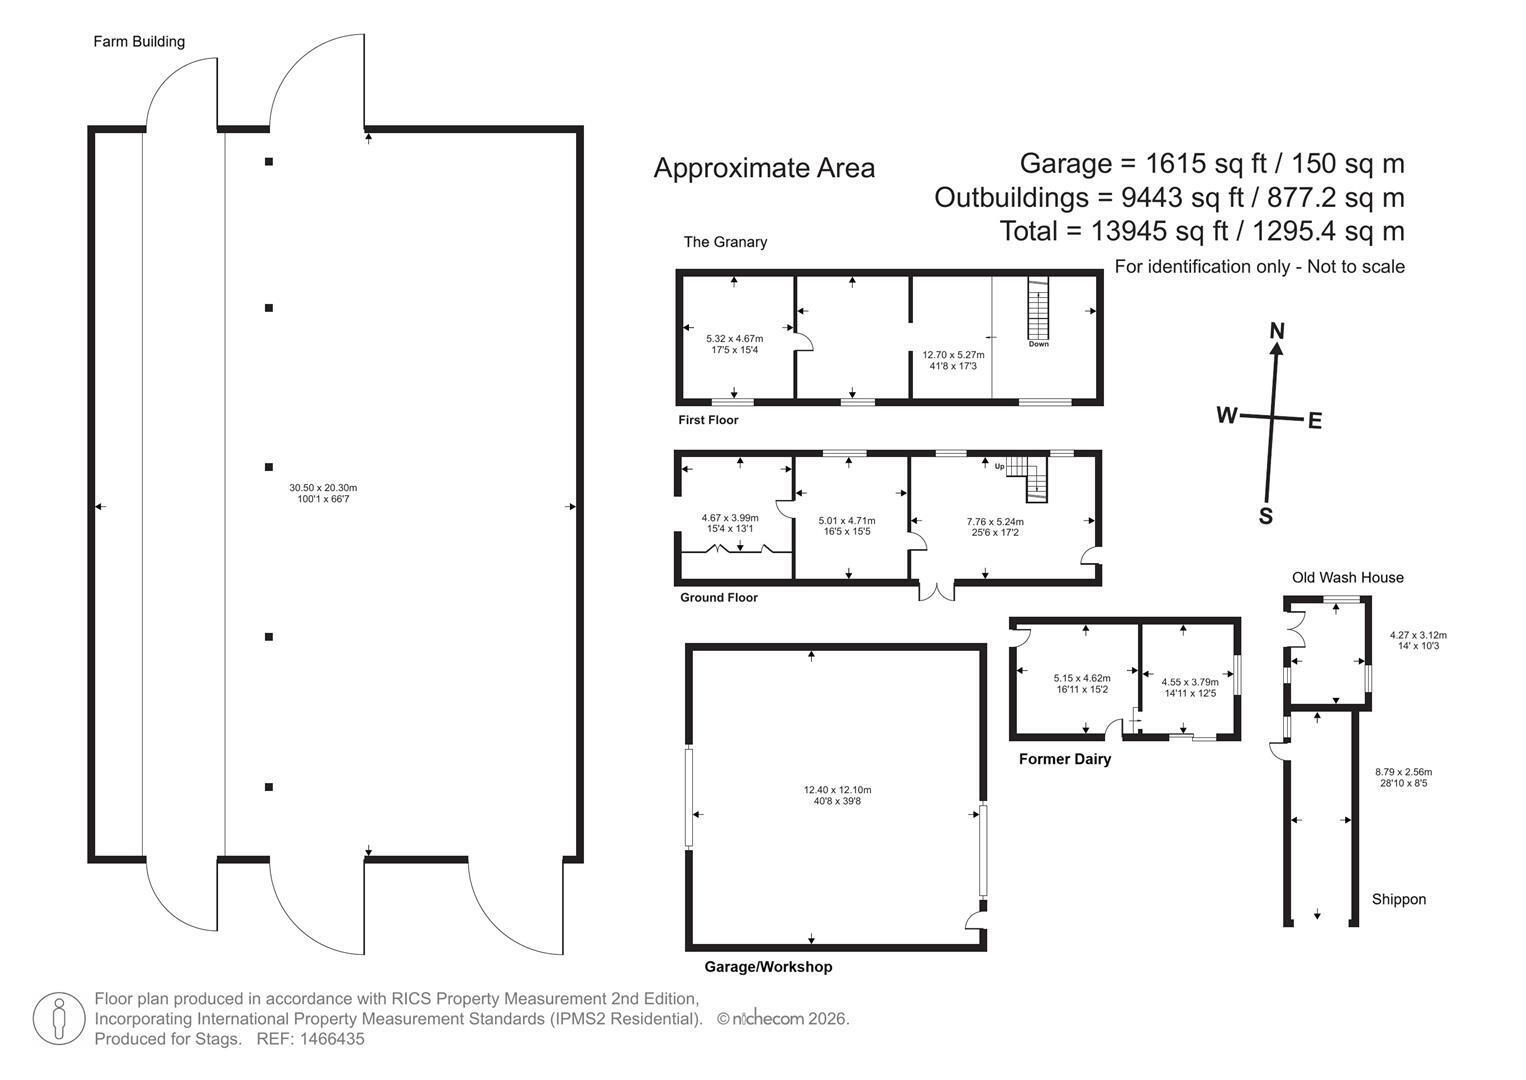
Formed from the lowered stone walls and courtyard of the original farmhouse the walled garden is an idyllic south facing space looking down the valley. It is terraced and incorporates a large greenhouse and a garden store, known as The Old Wash House. There are a number of raised beds. Beyond there is a garden ripe fore development by a keen gardener
FORMER DAIRY
Alongside the garden, the old dairy is now home to the water treatment systems, which includes a filter, ultra violet and water softener.
THE GRANARY
This large stone barn sits under a recently replaced slate roof, arranged as a workshop and store, with a reinforced timber first floor previously used to hold grain for grinding below. With lots of old openings, there is lots of potential for other uses (subject to consents).
GARAGE / WORKSHOP
Behind the house the workshop has doors to the front and larger doors to the rear, fitted with a concrete base the clear span steel portal frame building is home to the PV panels and the battery system.
FARM BUILDING
Accessed via a spur from the main drive a large adaptable modern steel portal frame farm building is set in the land behind the house, surrounded by hardcore yard, designed for cattle housing, and with a rammed chalk floor. There is a large lean-to/feeding alley with concrete floor.
LAND
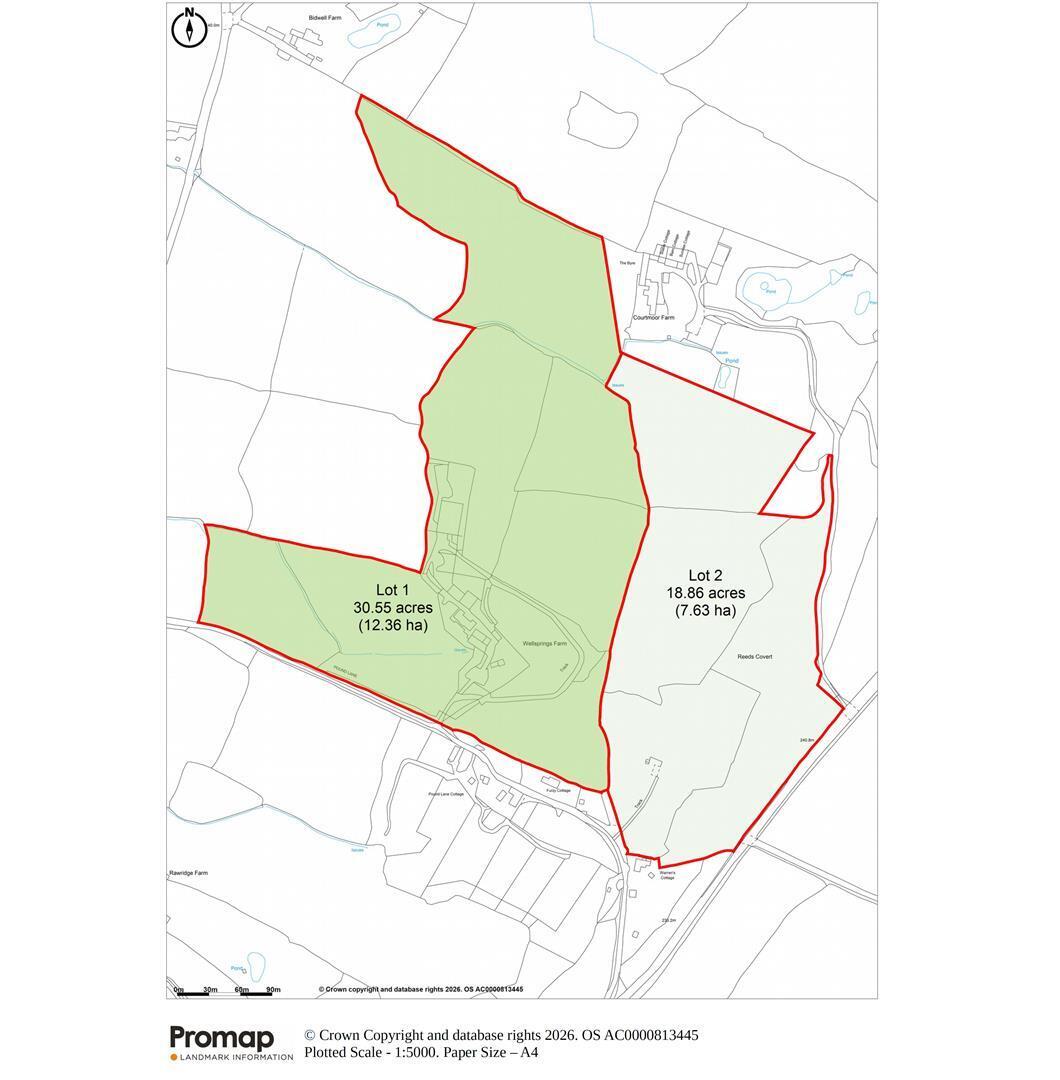
Extending to approximately 30.55 acres (12.36 ha) virtually surrounding the farm buildings and split into seven mainly west facing fields enclosed by well-fenced mature hedge bank boundaries as well as several trees.
LOT 2 - 18.86 acres (7.63 ha)
Accessed from further up Pound Lane, there is a timber pole barn under a CGI roof and cladding. The walls of a stone former piggery and a block store. Sheltered by a mature Beech copse running up the hill, these three fields laid to permeant pasture having farming, equestrian and amenity appeal. The fields have a natural water supply, and is the source of the water to the house and separate to the main farm building.
SERVICES
Mains electric. Private water supply (well). New foul water package treatment works. EV charging point. Standard broadband (up to 15 Mbps) via BT, current owners use a 4G/5G modem, mobile signal good outdoors and in, on O2, good outdoors on EE, Three and Vodafone (Ofcom).
Fill in the form below to request more information or to request a viewing.

 Send to a friend


