 Download PDF Brochure

D W Smith & Company
54 High Street Hanham
Bristol
BS15 3DR
01179 670900


An interesting and unusual beautifully presented semi detached family home.
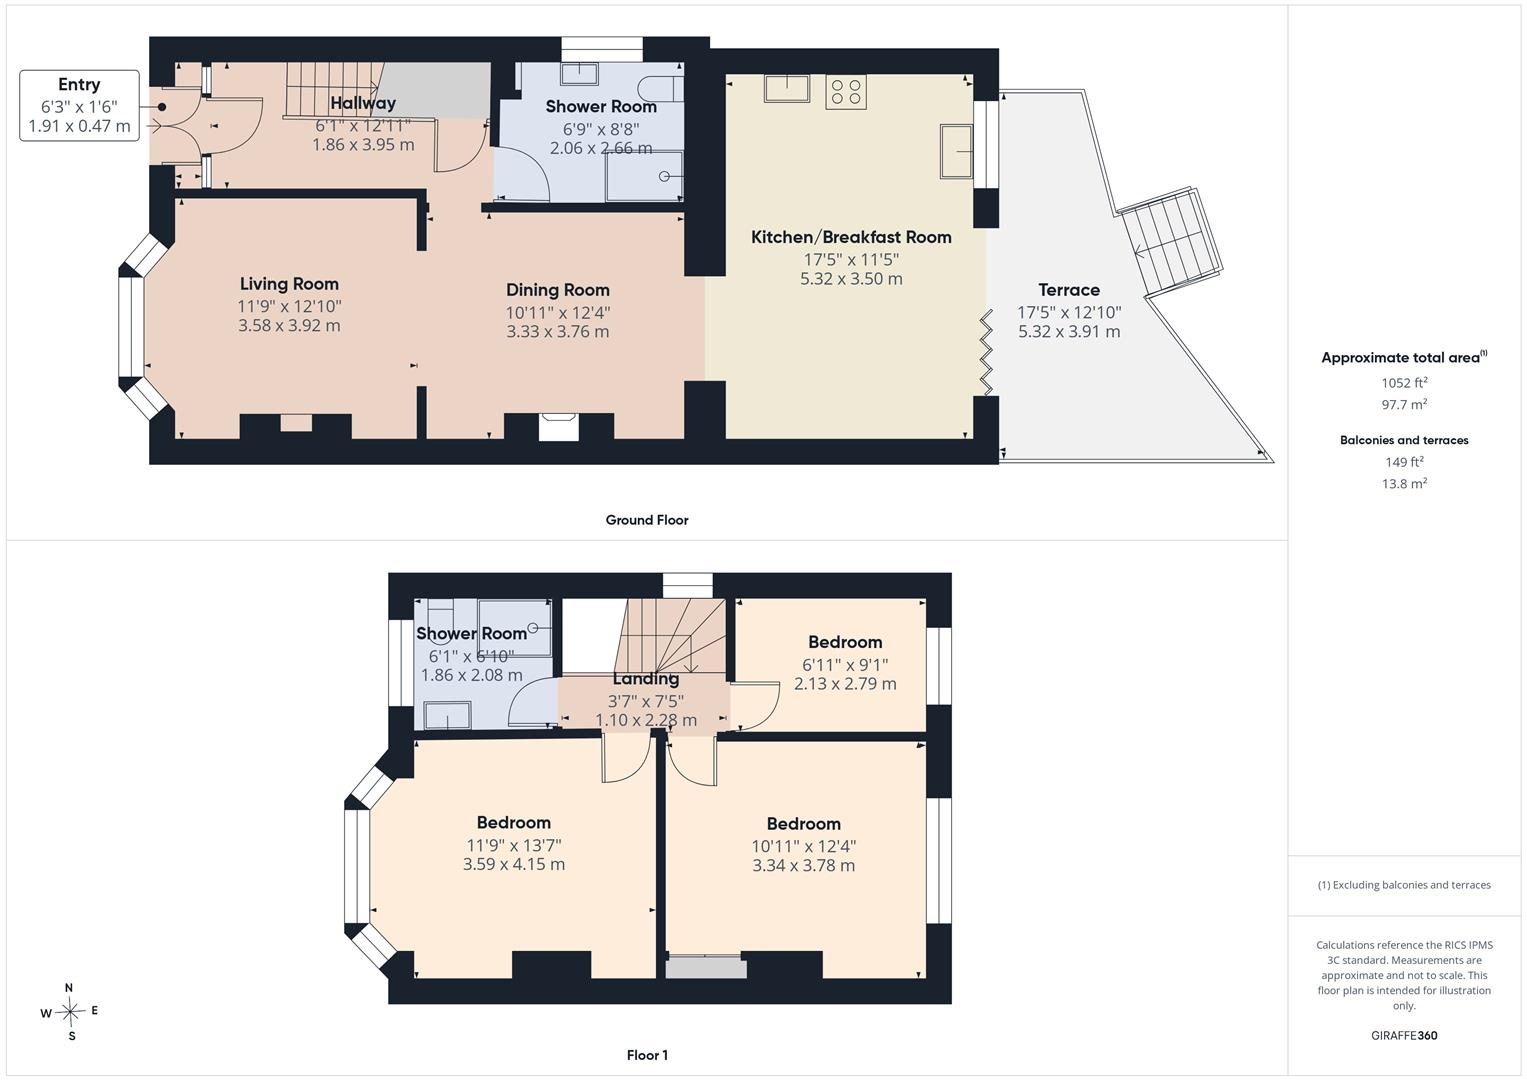
Entrance hallway, living area, dining area, kitchen/breakfast room and recently refitted downstairs shower room.
At the first floor are three bedrooms and an upstairs shower room.
Externally, is ample off street parking with double gates leading to rear, with additional parking, large garage, workshop and woodstore. There is a five bar gate leading into a large widening natural garden with lawned areas and walkways and a range of mature trees and shrubs.
Entry
Hallway
Shower Room 2.66m x 2.06m (8'8" x 6'9")
Living Room 3.92m x 3.58m (12'10" x 11'8")
Dining Room 3.76m x 3.33m (12'4" x 10'11")
Kitchen/Breakfast Room 5.32m x 3.50m (17'5" x 11'5")
Landing
Bedroom 4.15m x 3.59m (13'7" x 11'9")
Bedroom 3.78m x 3.34m (12'4" x 10'11")
Bedroom 2.79m x 2.13m (9'1" x 6'11")
Shower Room 2.08m x 1.86m (6'9" x 6'1")
Fill in the form below to request more information or to request a viewing.

 Send to a friend


