 Download PDF EPC
 Download PDF Brochure

Stags
61 Lemon Street
Truro
Cornwall
TR1 2PE
01872 264488


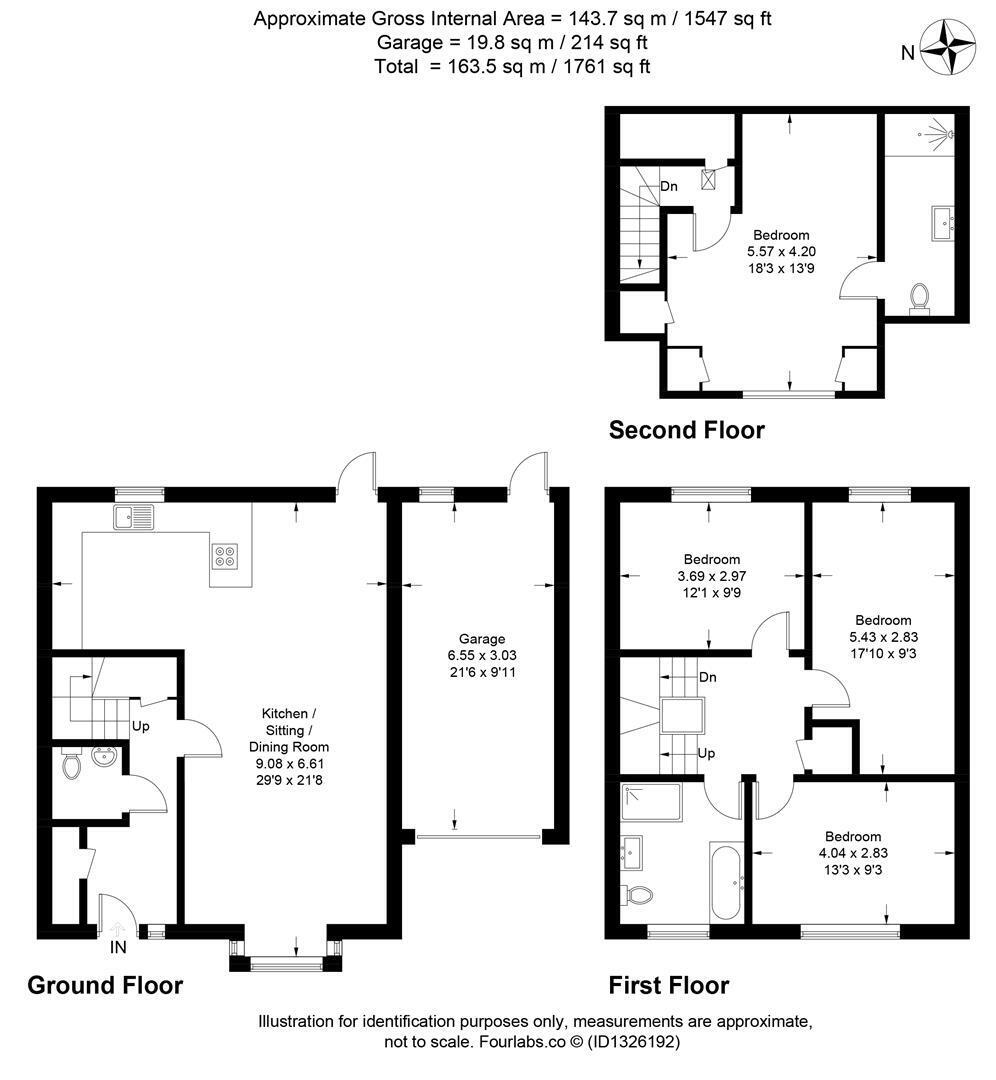
Beautifully presented and ideally positioned within an exclusive development, this exceptional detached home provides an ideal opportunity for modern family life. Arranged over three floors with four double bedrooms, family bathroom, master en-suite, open-plan kitchen/ diner/ living space, downstairs w.c, ample driveway parking with EV charging point and garage. Freehold, EPC - B.
LOCATION
Gloweth Barton has established itself as one of Truro's more sought after modern residential addresses, combining a peaceful setting with an enviable level of convenience. The Royal Cornwall Hospital is situated directly opposite the development, making the location particularly appealing to healthcare professionals, while Truro College is also within easy walking distance. Truro city centre is just a short distance away, providing an excellent choice of independent shops, boutiques, cafés, restaurants and cultural attractions, together with the city's mainline railway station offering direct services to London Paddington and beyond. The location is equally well placed for enjoying Cornwall's exceptional coastline and countryside. Both the north and south coasts are readily accessible by road, opening up a wealth of beautiful beaches, picturesque harbours, sailing waters and miles of spectacular coastal walks. With the convenience of city living combined with easy access to Cornwall's renowned outdoor lifestyle, Gloweth Barton offers an appealing balance of modern living, accessibility and leisure.
DESCRIPTION
Positioned within an exclusive and thoughtfully designed development, this exceptional detached home provides an ideal setting for modern family life. Beautifully presented throughout and built to an exacting specification, the property combines stylish contemporary interiors with generous, versatile accommodation and a wonderfully private garden. Despite its peaceful setting, the home is conveniently positioned just moments from the Royal Cornwall Hospital, Truro College and the many amenities of Truro, making it particularly well suited to busy family life.
With its sociable open-plan living space, flexible bedroom accommodation, private garden and excellent location, this is a home that has been designed not simply to look impressive, but to work exceptionally well for family life.
ACCOMODATION
The house has been thoughtfully designed around the way a family lives today, with a bright, sociable space downstairs and generous bedrooms arranged over two further floors. The contemporary styling and neutral palette create a warm and welcoming environment, while the excellent natural light gives the property an uplifting sense of space. At the heart of the home is the impressive open-plan kitchen, dining and living room. Stretching the full depth of the property, this superb family space provides plenty of room for everyone to come together, whether enjoying a relaxed breakfast, settling down for a family meal or simply unwinding at the end of the day. The beautifully appointed contemporary kitchen features sleek cabinetry, integrated appliances and a substantial central island with breakfast seating. The island provides the perfect place for children to sit and chat while meals are prepared, or for friends and family to gather when entertaining. The generous dining area comfortably accommodates a large family dining table, while the adjoining sitting area provides a relaxed space to unwind overlooking the garden. A cloakroom, useful storage and utility cupboard add further practicality to the ground floor, helping to keep the main living spaces beautifully uncluttered.
The first floor provides three well-proportioned double bedrooms, offering excellent flexibility for a growing family. The rooms could equally accommodate children, teenagers, guests or a home office, depending on individual requirements. A stylish family bathroom, finished to a high specification, serves these bedrooms. Occupying the entire second floor, the principal suite provides a wonderful private retreat for the adults. The generous bedroom features fitted wardrobes, excellent eaves storage and a beautifully appointed en-suite shower room. Its position on the upper floor creates a real sense of separation from the family bedrooms, providing a peaceful space to retreat to at the end of a busy day.
OUTSIDE
From the rear, wide glazed doors open directly onto the landscaped rear garden which features a raised, decked seating space, creating a seamless connection between the house and outside space. During warmer months, the garden becomes a natural extension of the living accommodation, ideal for children to play, summer lunches, entertaining or simply enjoying some time outdoors.
To the front the property there is private off street parking with an EV charger and garage to one side.
SERVICES
Mains water, drainage, gas and electricity are connected. Basic and Ultrafast broadband are available (Ofcom). Mobile phone: 02, Vodaphone, Three and EE are likely (Ofcom).
VIEWINGS
Strictly and only by prior appointment via Stags' Truro office.
DIRECTIONS
Leaving Truro towards Threemilestone via Highertown, continue over the roundabout where the spar convenience store is located and proceed along Tresawls road and turn left into the development names 'The Boundary' where the property can be located on the left hand side.
Fill in the form below to request more information or to request a viewing.

 Send to a friend


