 Download PDF EPC
 Download PDF Brochure
Stags
30 Boutport Street
Barnstaple
Devon
EX31 1RP
01271 322833




A beautifully presented & extended 4 Bedroom Detached House with a 1 Bedroom Annexe, in a highly convenient & sought-after location. EPC Rated C. Council Tax Band E. Freehold.
SITUATION
Located in the popular and sought-after residential area of Westacott, the property is within striking distance of the well-regarded Orchard Vale primary school and is close to Westacott Park. There is also access to woodland walks and local amenities, with a convenience store & Post Office, fish & chip shop and hairdressers a short walk away. A regular bus service into Barnstaple town centre runs from the bottom of the road and there is a Tesco superstore a mile away.
DESCRIPTION
In a cul-de-sac of just 16 properties, 14 Kestrel Way enjoys an elevated position within its own enclave of 3 houses. Built in 1991 and occupied by the current vendors since new, 14 Kestrel Way presents elevations of painted render beneath a tiled roof, with UPVC double glazed windows and doors. The property has been thoughtfully extended and renovated over subsequent years to provide spacious living accommodation, as well as a Ground Floor Annexe. It further benefits from an attached double garage and a mature, secluded rear garden, which borders a country lane.
ACCOMMODATION
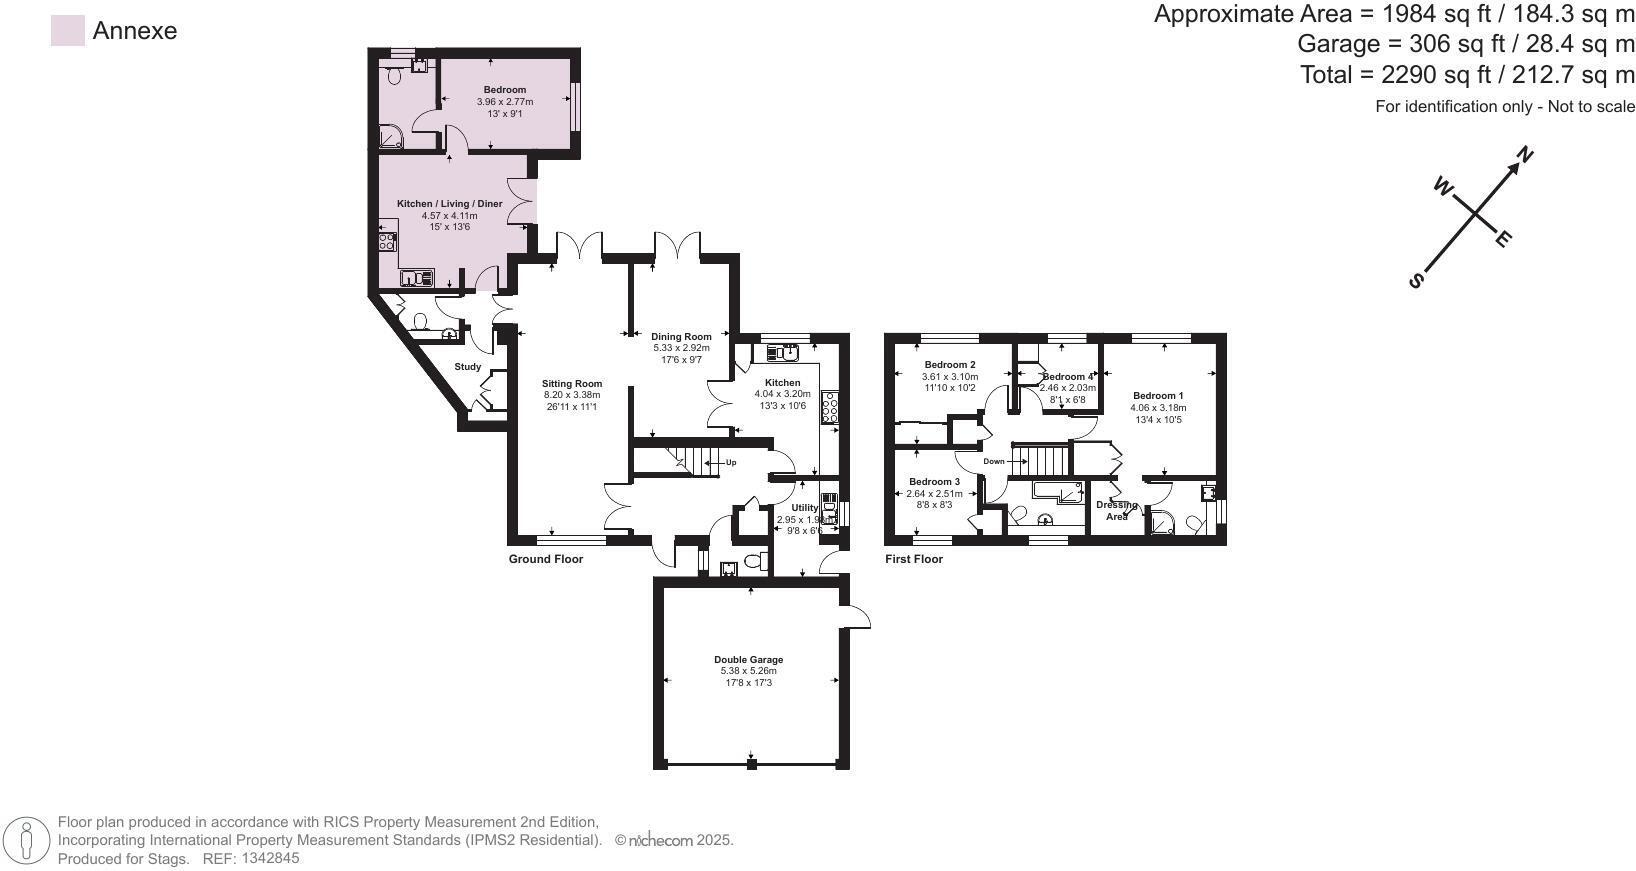
The accommodation is light and bright, with a real feeling of space. It comprises: on the Ground Floor - Entrance Porch, Hallway, WC, understairs cupboard, further storage cupboard, Utility Room with space for white goods and plumbing for washing machine and door to Garden, Kitchen/Breakfast Room with integrated appliances and space for range-style cooker, Dining Room with French doors to Garden and Living Room - also with French doors to Garden and feature fireplace. The property was extended in 1999, with both the Living and Dining spaces increased by 8ft, with the addition of a Study, further WC and a 1 Bedroom Annexe with Ensuite Shower Room and a Kitchen/Living/Dining Room with French doors onto the Garden, all accessed via an Inner Lobby off the main Living Room.
On the First Floor is a Family Bathroom, Airing Cupboard, Master Bedroom Suite with Dressing Area and Shower Room, and 3 further bedrooms - one with a feature bay window.
OUTSIDE
To the front of the property is a sweeping driveway which provides parking for 3-4 vehicles. There is a small area of lawn and a raised brick border with mature plants.
To the rear is a secluded garden, bordered by mature natural hedging with a patio area, raised lawn area with ornate metal railings and an upper decked area with a trailing clematis and a wildflower garden. The attached double garage can be access via a side pedestrian door. There is an outside tap and outside lighting.
SERVICES
All mains services connected. Gas central heating.
DIRECTIONS
W3W///palaces.notes.bibs
SPECIAL NOTE
In accordance with the 1979 Estate Agents Act, Section 21, a declaration is made that the vendors are related to an employee of Stags Estate Agents.
Fill in the form below to request more information or to request a viewing.

 Send to a friend


