 Download PDF EPC
 Download PDF Brochure
D W Smith & Company
54 High Street Hanham
Bristol
BS15 3DR
01179 670900




Meticulously presented, to the highest of standards, is this fabulous detached family home.
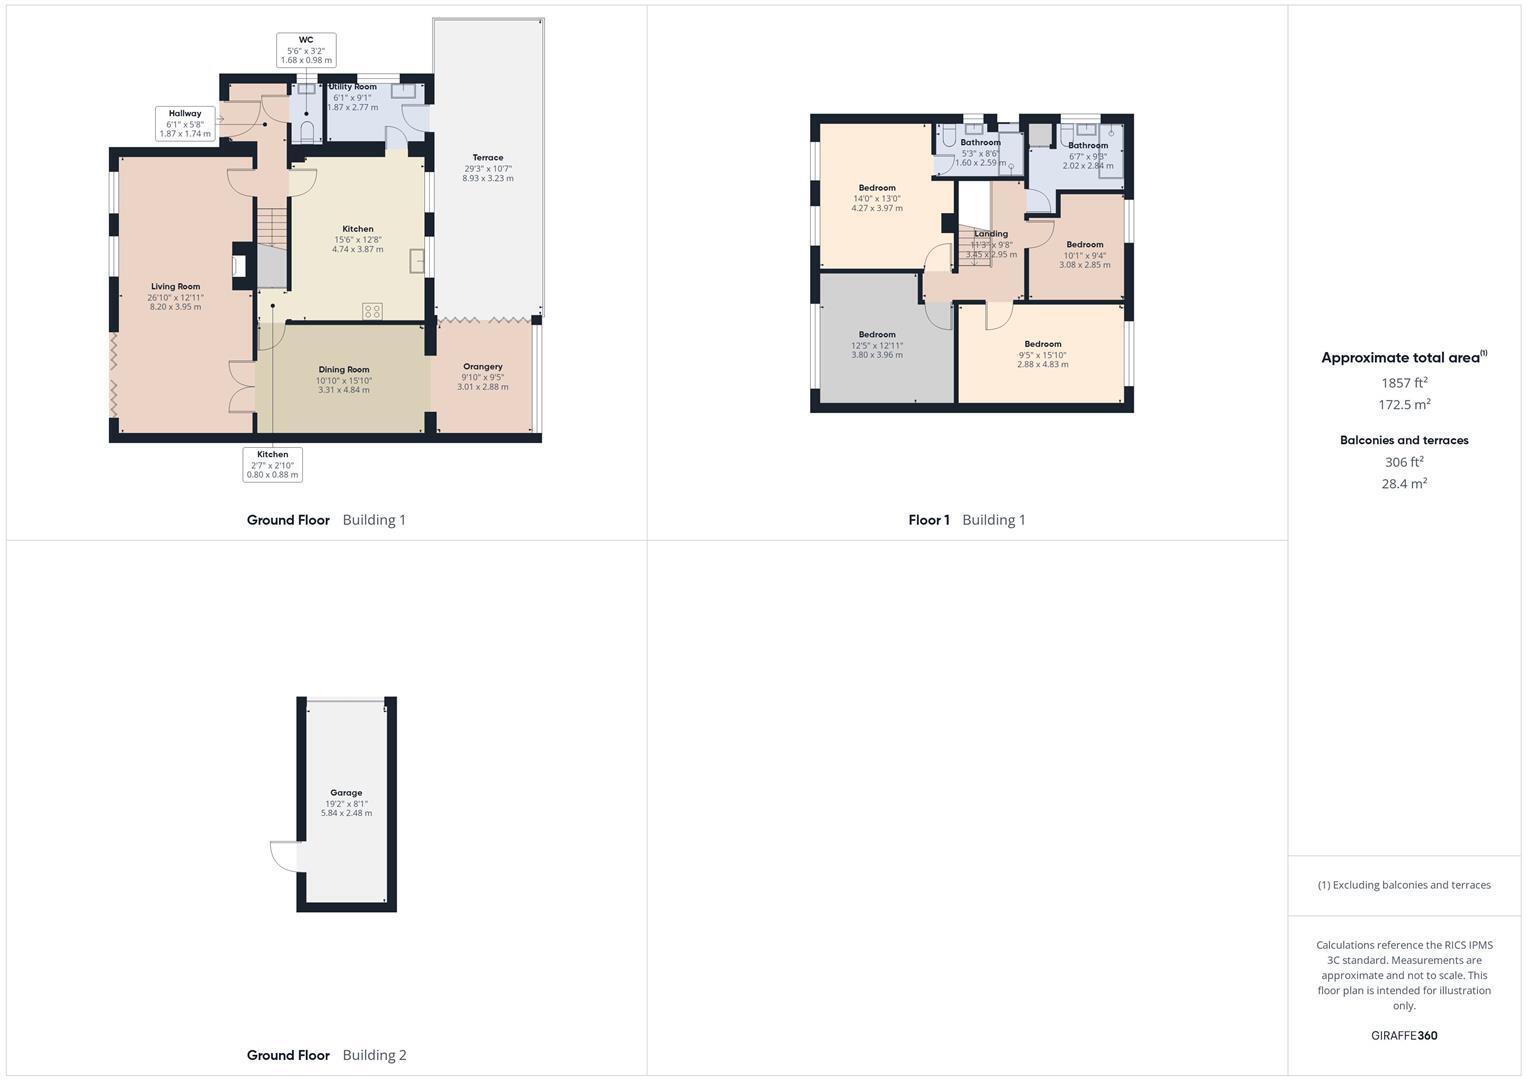
Entrance hallway, downstairs w.c., large lounge with marble fireplace, light filled with two full length windows and double opening doors onto the front garden.
With separate dining room, and orangery, there is a luxuriously appointed kitchen with integrated appliances and separate utility.
At the first floor are four well proportioned bedrooms, the master having a refitted en suite, there is an additional family shower room.
There is an enclosed rear garden, part laid to lawn with an expansive Italian porcelain tiled patio area, Japanese garden and single detached garage with electric up and over door.
Solar panels - The Vendors have confirmed there are leased solar panels at this property. The property owner benefits from the use of energy generated by the solar panels and the leaseholder benefits from energy sold back to the national grid. A copy of the lease can be provided on request.
What three words: bench.bike.years
Hallway
Living Room 8.20 x 3.95 (26'10" x 12'11")
Kitchen 4.74 x 3.87 (15'6" x 12'8")
Dining Room 3.31 x 4.84 (10'10" x 15'10")
Utility Room 1.87 x 2.77 (6'1" x 9'1")
Orangery 3.01 x 2.88 (9'10" x 9'5")
WC
Bedroom 2.88 x 4.83 (9'5" x 15'10")
Bedroom 3.80 x 3.96 (12'5" x 12'11")
Bedroom 4.27 x 3.97 (14'0" x 13'0")
En Suite 1.60 x 2.59 (5'2" x 8'5")
Bedroom 3.08 x 2,85 (10'1" x 6'6",278'10")
Bathroom 2.02 x 2.84 (6'7" x 9'3")
Fill in the form below to request more information or to request a viewing.

 Send to a friend


