 Download PDF EPC
 Download PDF Brochure
Stags
4/6 Park Road
Yeovil
Somerset
BA20 1DZ
01935 475000


An Exceptional, Unique & Stylish Detached Barn Style Country Home with 3 Bedrooms, 3 Reception Rooms, 1 Bedroom Annexe, Garden Studio with Kitchenette & Shower Room, Beautiful Gardens of 0.28 acre and Ample Parking. EPC Band C.
SITUATION
Carpenters is situated on the edge of Seavington St Mary, which with Seavington St Michael form The Seavingtons. There is a Church, village store, café and the Millenium Hall with play park and playing fields. The property backs onto fields and is close to a myriad of footpaths for countryside walks and within easy reach of the charming market town of Ilminster (2.5 Miles) which has a good range of local independent shops, excellent day to day amenities, schools, the beautiful Minster and has easy access to both the A303 and M5. The Jurassic coastline is within a 40 minute drive
DESCRIPTION
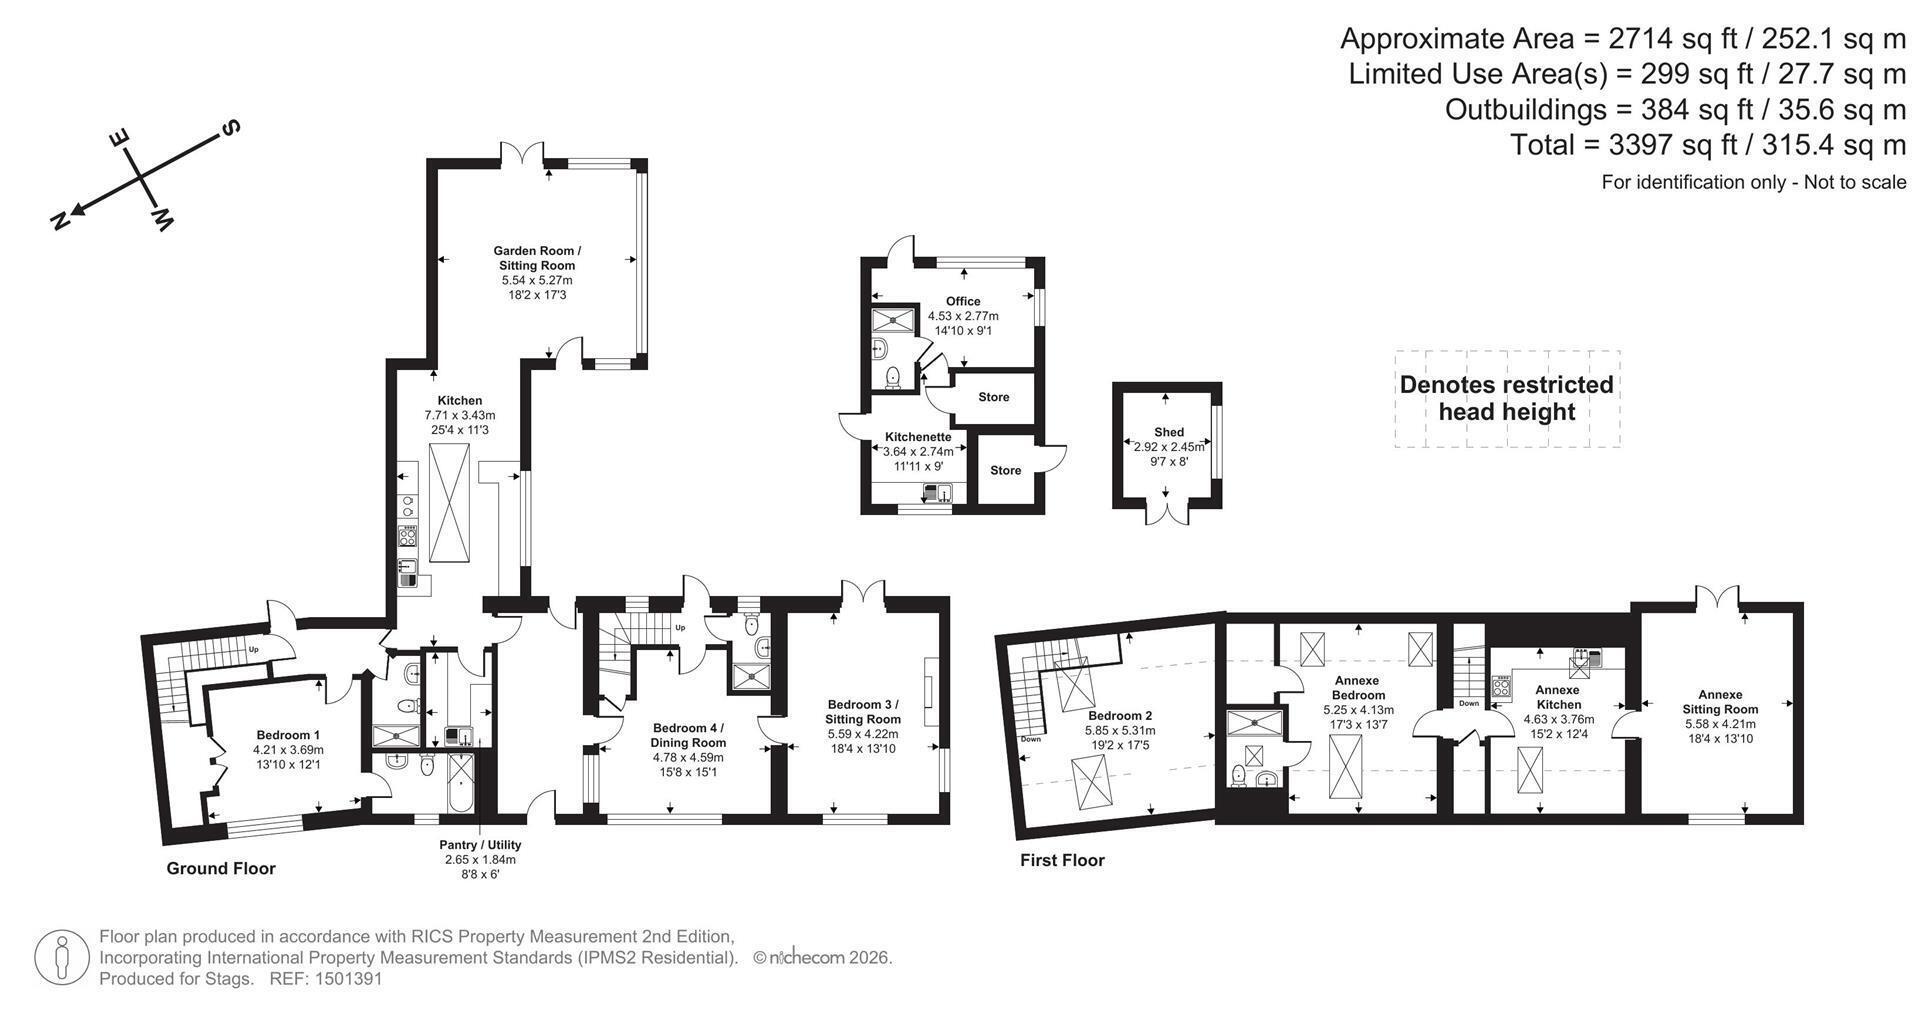
Carpenters is a stunning individual barn style detached property with real character and charm built to a very high standard of local blue lias, Hamstone, brick and wooden clad elevations with extensive glazing under a tiled roof. The property is unique overlooking the gardens and grounds in a private edge of village location with farmland behind. The property has wonderfully flexible accommodation with the ability to create 2 self contained annexes if required, Inside is a stylish interior with attention to detail and the accommodation flows well and includes a superb handmade kitchen/breakfast room with a fabulous oak framed lantern above and oak framed garden/sitting room off, utility room, dining room, entrance hallway, sitting room/bedroom 3, shower room at one end with stairs rising to a self contained annexe with well equipped kitchen/dining room, dual aspect sitting room with Juliet balcony, bedroom suite with en-suite shower room and walk-in wardrobe. Back on the ground floor is a master bedroom with built-in storage and an ensuite bathroom with further shower room and stairs rise to a double bedroom. Outside is a detached garden studio with kitchenette/utility space, storage, bedroom/office and an en-suite shower room. This lovely addition has its own private terrace overlooking the garden and is totally separate from the main house. Outside is a beautifully laid out garden with large terrace, pond, kitchen garden, lawns, established borders and a secret garden.
The property was once a builder's yard with offices and over the years the property has been extended and altered to provide residential accommodation complete with change of use. The property has a wonderful combination of charm and character together with all modern facilities including electric air conditioning/heating throughout. There are oak ledge and brace doors, some beams and the windows are oak framed, the finish and fittings throughout are of a very high standard. Carpenters has very flexible accommodation and would work well for a multi-generational family who also wanted work from home space. There is a private gated driveway with parking and turning for several cars.
ACCOMMODATION
An oak front door leads into a large entrance hall with natural Italian quarried stone flooring, doors off to the kitchen and a stable door to the rear garden. There is a feature-stained glass panel and a door to the dining room, a lovely spacious room with full length windows to the front elevation allowing light to flood in. Useful understairs cupboard and door to bedroom 3/sitting room; a spacious triple aspect room with feature stained glass full length window, brick fireplace with beam over and a Hamstone hearth, wooden flooring and French doors opening into the rear garden. From the dining room a door leads into a lobby with a shower room including a fully tiled shower cubicle, vanity wash hand basin, WC and tiled floor. Back in the lobby is a front door with stairs rising to the first-floor annexe.
From the entrance hall a door leads into the kitchen with natural Italian quarried stone flooring continuing into a walk-in pantry/utility room with plumbing and space for a washing machine and dishwasher, stainless steel sink unit and shelving throughout. The kitchen is a magnificent room at the heart of the house, very light with a feature oak framed lantern roof and windows overlooking the garden. A range of handmade cream units, tiled work surfaces integrated fridge freezer and an electric Aga with companion electric cooker including a gas hob (bottled gas) for use when the Aga is switched off during the summer months. Wooden flooring leads into the breakfast room and up steps to the oak framed garden room/sitting room, a superb triple aspect room with a vaulted ceiling overlooking the garden on 3 sides with a single door and French doors opening onto the terrace. From the Kitchen a door opens into an inner hallway leading to further bedroom accommodation and a stained glass door to the secret herb garden. There is a ground floor shower room with a large tiled shower cubicle, vanity wash hand basin, WC, natural Italian quarried stone floor and towel rail. A door to the master bedroom suite with full length oak framed windows to the front elevation, built-in his and hers walk-in wardrobes with hanging and shelf space and a door to the en-suite bathroom comprising bath with shower mixer tap, vanity wash hand basin, WC, storage cupboard and towel rail. From the inner hallway is a door with a hidden staircase rising to a lovely vaulted double bedroom above, there are 2 Velux windows and rural views.
ANNEXE
Stairs rise and turn to a small landing with a large storage cupboard, the whole of the annexe has vaulted ceilings giving light and space and the annexe also benefits from air conditioning/heating. A door to the left leads into the kitchen/dining room, with a range of shaker style wall and floor units, a stainless steel sink unit, working surfaces, space and plumbing for a dishwasher, space for a fridge freezer and a freestanding cooker. There is plenty of room for a table and chairs and there are 2 Velux windows. A door leads into a wonderful dual aspect sitting room with Juliet balcony and glass balustrade with fabulous views over the garden, feature beams and a wooden ornamental fire surround. From the landing a door leads to the bedroom with 3 Velux windows, eaves storage and a walk-in wardrobe. There is a modern en-suite shower room with large walk-in shower, vanity wash hand basin and WC, towel rail and Velux window.
OUTSIDE
To the front is a low brick wall with an established front garden of mature shrubs and flowers with stone pathways and climbing roses adorning the front of the property. There is parking and turning to the front and access to the side via double wooden gates, with further parking for several cars on the Cotswold stone driveway. Laurel and natural hedging to both sides of the property provides privacy and there is a superb private stone terrace and lawned area with ornamental grasses and climbing roses. There is outside power and lighting throughout the garden. Steps lead up to a paved path with access to the GARDEN STUDIO. This attractive detached building of brick and Hamstone elevations is totally self contained and would make a wonderful office, hobbies room or there is the potential to have either an Airbnb or further annexe subject to any necessary consents. A veranda runs along one side with jasmine and a winter flowering clematis. A wooden door leads into the kitchenette with wall and floor units, stainless steel sink unit and tiled work surfaces, plumbing and space for a washing machine and tumble dryer and an electric wall mounted heater. There is a large walk-in cupboard and a door to the dual aspect bedroom/office with one large glass elevation with a door to the private terrace at the rear overlooking the garden. There is a wall mounted electric heater and door to the en-suite shower room comprising large shower cubicle, vanity wash hand basin and WC. To the rear of the garden studio is a garden store cupboard with access from outside with power, light and water for studio. There is also storage space in the loft. There are outside taps to the front and rear.
There is a lawned area with a small orchard of pear, cherry and apple trees with sleepers, a grass bank and open views over the fields behind. There is a wooden garden shed with power and light and a kitchen garden with wooden raised beds, Cotswold stone pathways and an asparagus bed, surrounding the lawns are mature shrubs including hellebores, choisya, iris, roses and camelia, further flowers and herb borders with natural hedging and trees including acer, olive, magnolia and a beautifully shaped London plain. There is a large raised feature pond/water feature within a trough with water lillies next to the paved terrace outside of the garden room with plenty of room for outside entertaining. There are herb and flower borders and a stone pathway leading along the side of the property to a secret herb garden. This lovely, secluded area is ideal for morning coffee and has access through a door near the master bedroom. This hidden garden is screened by fencing and paved with herb borders and a small greenhouse. The gas bottles and the air conditioning units are house here.
VIEWINGS
Strictly by appointment through the vendors selling agents. Stags, Yeovil office, telephone 01935 475000
SERVICES
Mains electricity, Mains water. Private drainage via a modern Sewerage Treatment Plant (serviced annually).
Heating and cooling via air conditioning units (serviced annually) throughout the property with some additional electric panel heaters. Electric Aga in the kitchen.
Broadband: Standard, Superfast and Ultrafast (ofcom)
Mobile Coverage: EE and Three (some other services may be variable - ofcom)
Flood risk status: Very low risk
DIRECTIONS
What3words ///swordfish.lunge.blanks
From Yeovil take the A303 to South Petherton roundabout taking Harp Road through Watergore and onto Seavington. Pass through the village with the Volunteer pub on the right hand side and after 0.25 mile take a tight left hand turn back into the village. Follow this road around a right hand bend and the property will be found on the left hand side.
Fill in the form below to request more information or to request a viewing.

 Send to a friend


