 Download PDF EPC
 Download PDF Brochure
Stags
29 The Square
South Molton
Devon
EX36 3AQ
01769 572263


Beautifully set above the Taw Valley, a delightful period cottage set in approximately 4.36 acres of established gardens, paddock and woodland, together with a versatile range of outbuildings including stables, workshop, studios and garaging. Hall, sitting room, kitchen/breakfast room, utility, wet room, garden room, 3 bedrooms and 2 bathrooms. EPC Band E
Situation
Higher Braggamarsh occupies an exceptional rural position on the western side of the picturesque Taw Valley. Despite its wonderfully private setting, the property is conveniently located approximately 1½ miles from the village of Burrington, The Portsmouth Arms public house is just under a mile away and the popular town of Chulmleigh (about 5 miles) offers an excellent range of everyday amenities including an 18 hole short golf course, shops, cafés, a health centre and schooling to secondary level. The larger market towns of South Molton (11 miles) and Barnstaple (13 miles) provide a more comprehensive range of shopping, educational and recreational facilities, whilst the Cathedral City of Exeter, approximately 27 miles to the south, offers an extensive range of commercial, cultural and leisure amenities.
Communications are excellent, with the A377 providing convenient access between Exeter and Barnstaple, whilst the A361 North Devon Link Road offers direct access to Junction 27 of the M5 motorway and Tiverton Parkway railway station, providing regular services to London Paddington. The Tarka Line railway also serves the area, with the nearest station at Portsmouth Arms.
The dramatic landscapes of Exmoor National Park and the renowned beaches of the North Devon coastline are both within easy reach, offering outstanding opportunities for walking, riding, surfing and a wide range of other outdoor pursuits.
Description
Tucked away in a delightful rural setting, this charming Grade II Listed detached period cottage enjoys about 4.36 acres of mature gardens, paddock and woodland, together with a range of former stable buildings, workshop, garaging and two detached studio/offices. Believed to date back several centuries, the cottage is full of character, blending exposed timbers, an impressive inglenook fireplace and traditional features with comfortable family accommodation extending to three bedrooms and two bathrooms. Outside, the established gardens provide a wonderful setting for the house, whilst the adjoining paddock and former stable yard offer excellent versatility for equestrian, hobby farming or a variety of lifestyle pursuits. A rare opportunity to acquire a quintessential Devon country home in an idyllic and private setting.
Accommodation
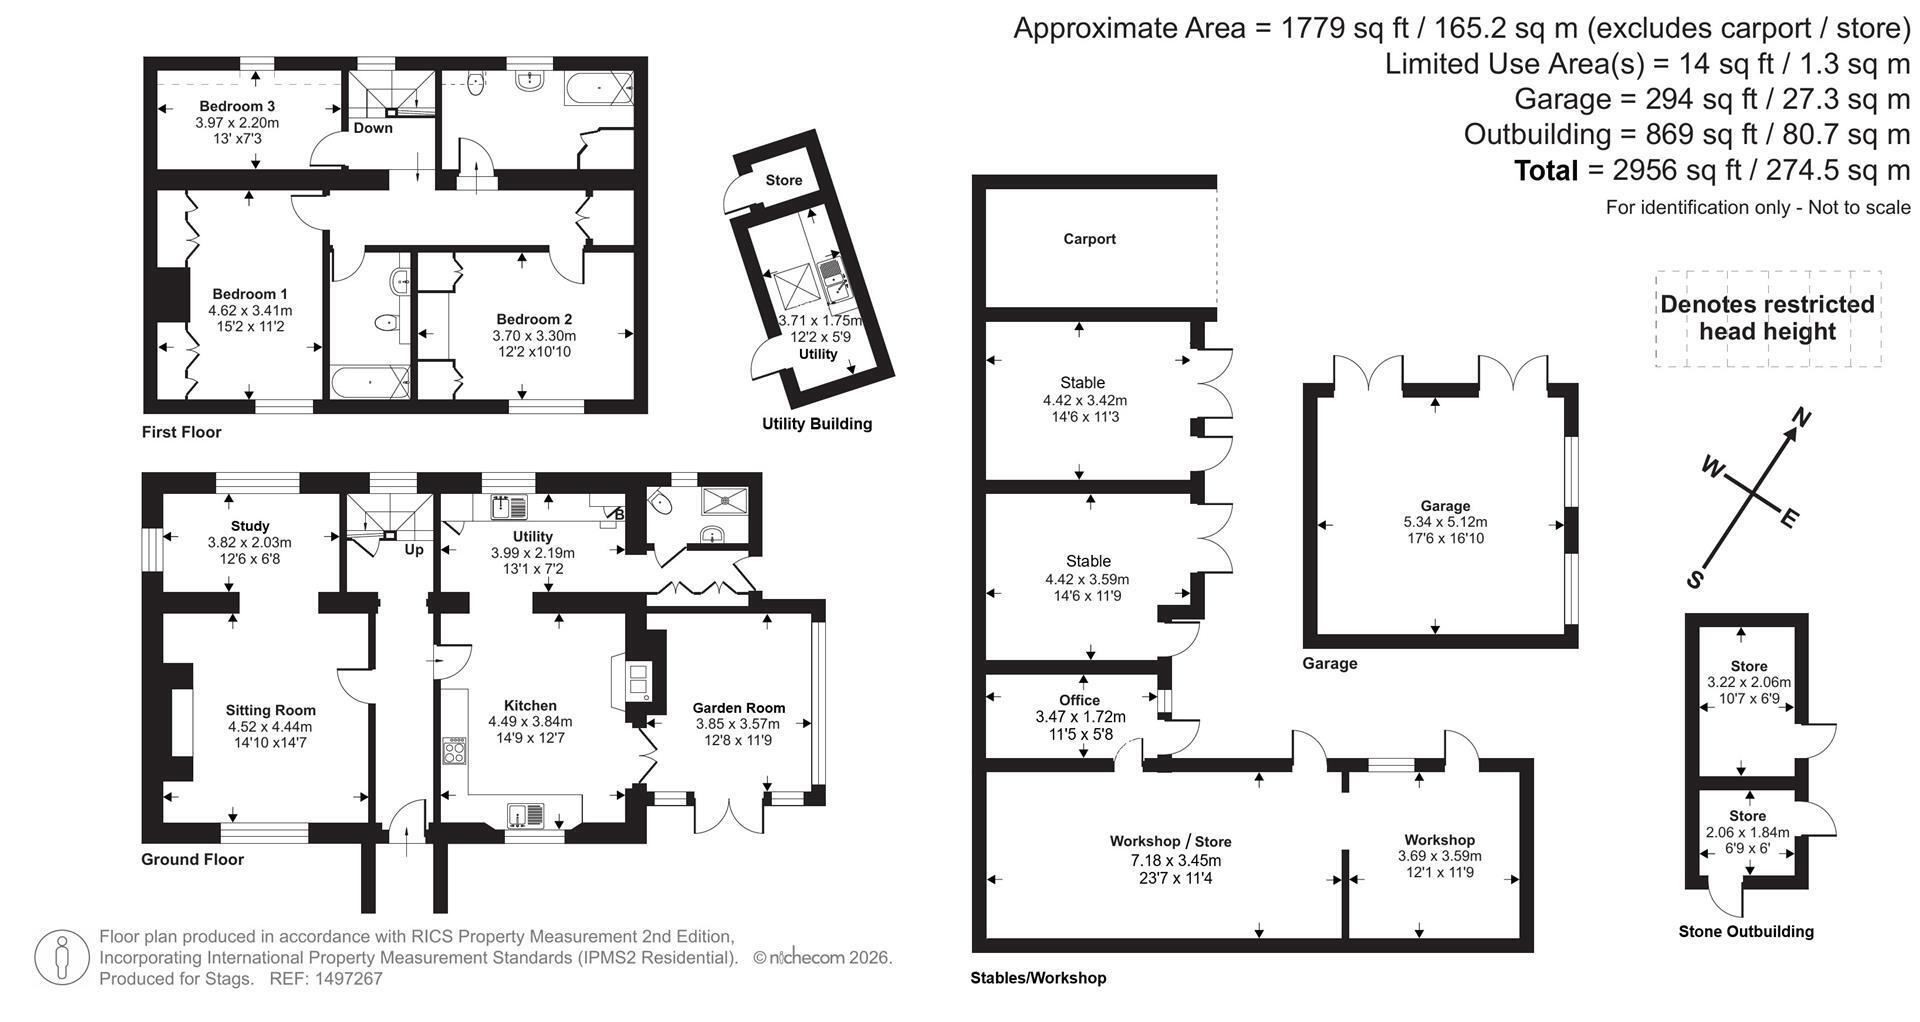
An open porch with flagstone floor and seating either side leads into a hall with an under-stairs cupboard and a staircase rising to the first floor. To the left, the sitting room is a delightful dual-aspect room with an impressive inglenook fireplace with bread oven and wood burning stove, exposed ceiling beams and a wealth of period character. An opening leads into a study, ideal for working from home.
To the other side of the hall is the kitchen/breakfast room with a slate flagstone floor and a former stone fireplace now houses an oil-fired Rayburn. It is fitted with a range of modern units providing ample storage and worktop space, electric cooker point with hood above, stainless steel sink and plumbing for dishwasher. Off the kitchen is a superb garden room with vaulted ceiling and extensive glazing overlooking the front terrace and gardens, creating a wonderful space for dining and entertaining throughout the year. Completing the ground floor and off the kitchen to the rear is a useful utility room fitted with similar units to the kitchen, space and plumbing for washing machine, side lobby with a range of fitted cupboards to one side, stable door to the outside and door into a fully-tiled wet room fitted with a modern suite.
On the first floor the landing at one end is a linen cupboard. There are three bedrooms, with bedrooms 1 and 2 both having fitted wardrobes/storage and a particularly pleasant outlook to the front over the gardens and grounds. There are two bathrooms, both fitted with modern suites and one with an airing cupboard.
Outside
The property is approached via a gated entrance over an attractive cobbled driveway that leads past the side of the cottage to an ample parking and turning area to the front. The driveway also leads off to the right to a former stable yard with a range of timber framed buildings formerly used for stabling but more recently used for workshop and storage space with power and light connected. There is also a detached double garage with power and light. Set below the former stable yard is a kitchen garden with polytunnel.
Adjacent to the driveway passing the cottage is a stone outbuilding that provides useful storage, a log store and a greenhouse.
Directly opposite the back door of the cottage is a stone building which acts as a secondary utility space and is fitted with a range of units with stainless steel sink, space and plumbing for washing machine and treatment plant for the borehole water supply. Next to this building is a timber-framed workshop/store (12'4 x 9'2) with power and light connected. To the rear of the cottage is an area laid to lawn and a timber-framed studio/office (13'2 x 9'3) with power and light.
The delightful mature gardens mainly lie to the front of the cottage and have been established over many years and are laid principally to lawn, interspersed with a variety of mature trees, shrubs and well-stocked borders, together with a paved terrace to the front of the cottage that provides an ideal space for outdoor entertaining and al fresco dining.
Set in the grounds is further detached timber studio (11'3 x 9'3) which offers an excellent home office or creative workspace. Beyond the formal gardens lies a gently sloping paddock interspersed with some mature trees and creates a wonderful backdrop to the property and attracts an abundance of wildlife. There is also an area of mature woodland, extending the total holding to approximately 4.36 acres in all.
Services and further information
Mains electricity, private water supply (borehole) and private drainage system (septic tank and soakaway). Oil-fired central heating via radiators.
Broadband - Standard available (Ofcom).
Mobile - Good coverage from all major providers (Ofcom).
Construction - Primarily rendered stone and cob under a thatched and slate roof.
Viewing
Strictly by confirmed prior appointment through the sole selling agents, Stags on 01769 572263.
Directions
From South Molton take the B3226 towards Exeter. Drive through the River Mole valley for about nine miles until reaching the junction with the A377 at Fortescue Cross, Newnham and turn sharp right towards Barnstaple. Stay on the A377 for about 2.5 miles and at Portsmouth Arms Sawmills turn left signposted to Burrington. Drive up the hill through the woods and at the next junction turn left. Continue on this lane and Higher Braggamarsh is the first property on the right.
What3words Ref: frail.labs.princely
Fill in the form below to request more information or to request a viewing.

 Send to a friend


