 Download PDF EPC
 Download PDF Brochure
Stags
30 Boutport Street
Barnstaple
Devon
EX31 1RP
01271 322833


A stylish, fully modernised terrace home, transformed through a thoughtful & comprehensive redesign - set within the heart of Newport. No onward chain. EPC Rated D. Council Tax Band C. Freehold.
SITUATION & AMENITIES
Situated in the heart of the popular Newport area of Barnstaple, within close proximity of Newport primary school, Park secondary school, doctor's surgery, bus route, supermarket and local shops. Barnstaple town centre is about ¾ of a mile, and as the regional centre of North Devon, houses the area's main business, commercial, leisure and shopping venues, including the renowned Pannier Market and Butcher's Row, as well as theatres, cinema, leisure centre and North Devon District Hospital. The North Devon Link Road is within easy access, leading on, in about 45 minutes to Junction 27 of the M5 Motorway, where Tiverton Parkway also provides a fast service of trains to London (Paddington) in about 2 hours. The North Devon coast, including the popular sandy, surfing beaches at Saunton, Croyde and Woolacombe are all within easy reach, as is Instow and the Cornish border. Exmoor is also easily accessible.
DESCRIPTION
45 Newport Road presents as a stylish, fully modernised terrace home, transformed through a thoughtful and comprehensive redesign. The owner has maximised every inch of space, creating a deceptively spacious two double-bedroom property with an impressive open-plan kitchen-diner, a welcoming living room, two contemporary bathrooms, and a private courtyard garden.
The renovation has been extensive, including a full rewire, new boiler, insulation throughout, double-glazed sash windows, and high-quality new kitchen and bathroom suites. Every corner has been meticulously upgraded, resulting in a genuine turn-key home, ideal as a main residence, second home, or successful holiday let.
Being offered with no onward chain, a viewing is strongly recommended to truly appreciate the standard of finish and the space now on offer.
ACCOMMODATION
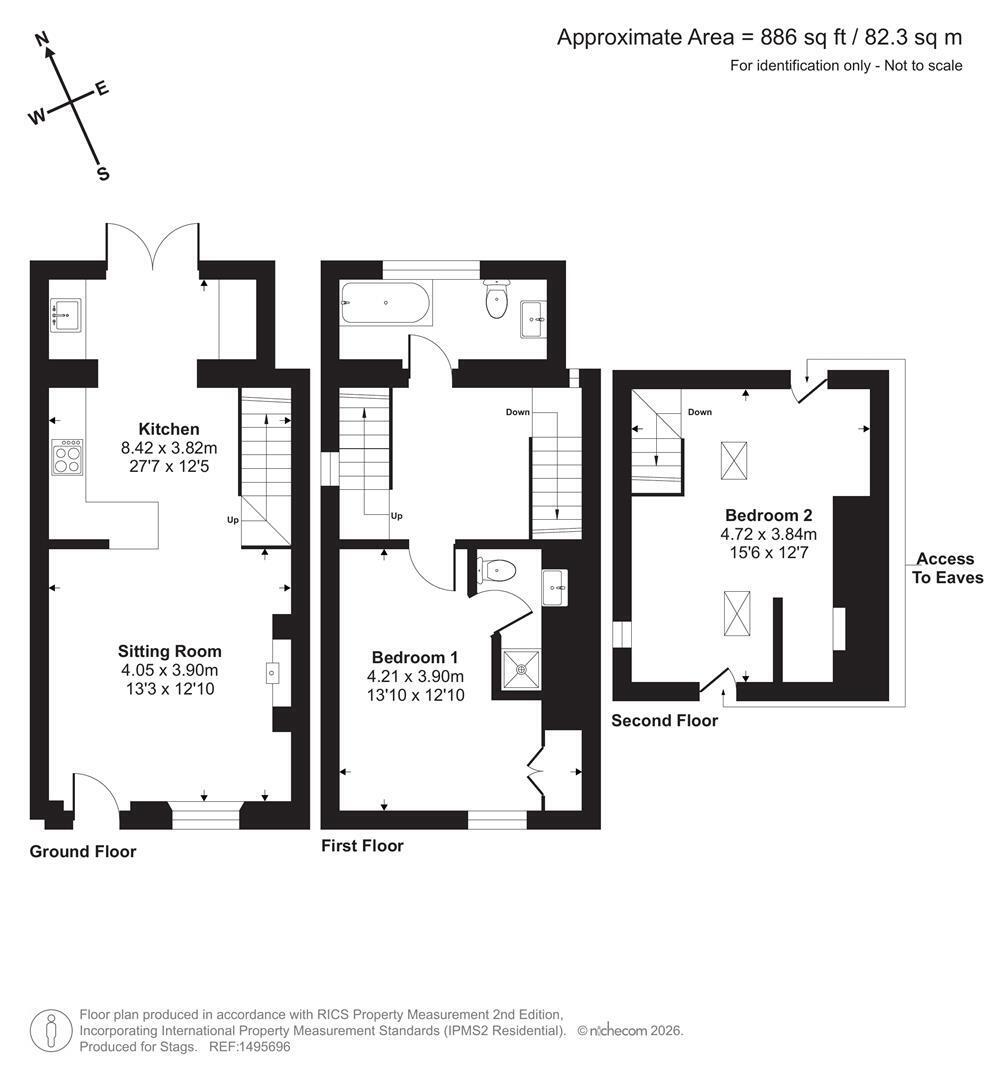
The front door opens into a welcoming living room, flowing seamlessly into the open-plan kitchen and dining area. This sociable space features laminate flooring, a range of modern kitchen units, and integrated appliances including an AEG dishwasher, oven, fridge, electric hob, washing machine and wall units for additional storage. Inset sink, and French doors leading out to the decked courtyard, creating an effortless indoor-outdoor connection. It's a superb, inviting area that really showcases the stylish interior and thoughtful layout.
The first-floor landing provides access to a contemporary bathroom fitted with a side-panel bath, WC, and sink with vanity unit. A double bedroom sits to the front, complete with a built-in wardrobe and its own ensuite shower room with WC and vanity-unit sink.
Stairs rise to the loft bedroom, a generous double with three Velux windows and an additional side window, flooding the room with natural light. Eaves storage is available.
Rear private courtyard with decking. Ideal for outside dining.
SERVICES
All mains connected.
Gas central heating
Fill in the form below to request more information or to request a viewing.

 Send to a friend


