 Download PDF Brochure
Stags
30 Boutport Street
Barnstaple
Devon
EX31 1RP
01271 322833


6.34 acres of pasture land with a building in a pretty setting adjoining Bradiford Water. Rural location only 2 miles from Barnstaple town centre. Block building used for stabling and agricultural purposes. Level grass land. Natural water. For sale by private treaty. FREEHOLD.
SITUATION
The land and building are situated in a rural setting, within the Bradiford Valley SSSI (Site of Special Scientific Interest) yet only two miles from Barnstaple's town centre. There is access to the A361 (Braunton Road) within 1 mile and from here there is easy access to the North Devon coast and its sandy beaches.
DESCRIPTION
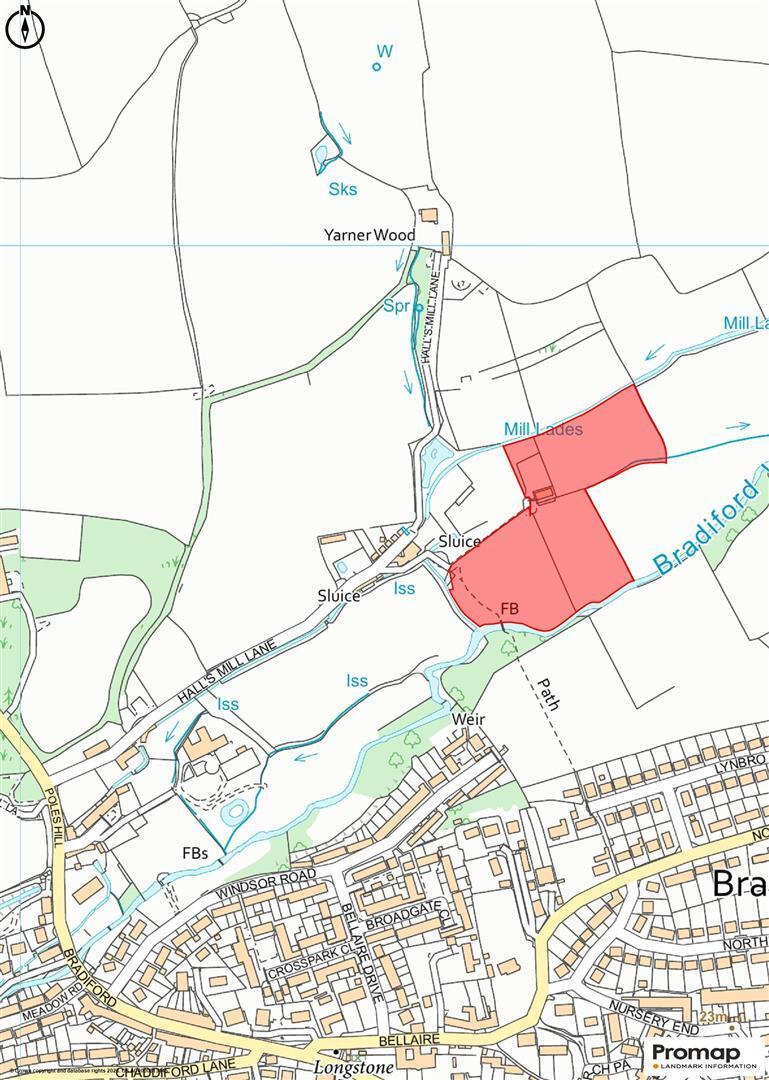
The land totals approximately 6.34 acres (2.57 hectares) and comprises three grass fields and a modern style barn.
We understand that the barn was originally constructed in circa 1996 to provide stabling although it has been used for agricultural purposes by the current owner. The building measures approximately 16m x 7m, is of block construction with metal roof sheets and internally there is a concrete floor with some loose boxes and an open storage space. The roof sheets and timbers were replaced in 2023.
The grass land is level and is suitable for mowing and grazing with a former mill leat on the northern boundary and Bradiford Water on the southern boundary. The soils are described as being freely draining slightly acid loamy soils and is classified as grade 3a.
ACCESS
There is access to the land from the public highway over Hall's Mill Lane. There is a right of way over this lane to the land for all purposes and at all times.
SERVICES
No mains services are connected. There is a natural water supply from a spring which feeds three troughs and two taps.
TENURE
The land is owned freehold and is registered on the Land Registry. Vacant possession is available from the completion date.
METHOD OF SALE
The land is offered for sale by private treaty, as one lot.
DESIGNATIONS
The land is within the Bradiford Valley SSSI (Site of Special Scientific Interest) and is also within a Nitrate Vulnerable Zone (NVZ). The trees along Bradiford Water (southern boundary) are protected by a Tree Preservation Order (TPO Number 289).
PLANNING
A planning application to convert the barn to a residential dwelling was refused (reference 80363).
LOCAL AUTHORITY
North Devon District Council.
SPORTING & MINERAL RIGHTS
The sporting and mineral rights insofar as they are owned are included with the freehold.
WAYLEAVES & RIGHTS OF WAY
The property is sold subject to and with the benefit of any wayleave agreement and any public or private rights of way that may affect it.
There is a public footpath passing along the western boundary which is fenced off from the land.
A neighbour has a right of access over the track along the western boundary of the land for the purposes of accessing their own land.
There are rights over the land for neighbouring property owners for the purposes of maintaining any services.
BOUNDARY PLAN
A plan which is not to scale, is included with these sale particulars for identification purposes only.
VIEWING
Viewings are strictly by prior appointment. Please contact Stags: Tel: 01271 322833 or email: [email protected]
DIRECTIONS
From the junction between the A361 (Braunton Road) and Chaddiford Laneon the western edge of Barnstaple, proceed north on Chaddiford Lane for 0.4 miles and turn left onto Bradiford Road. Continue for 0.2 miles and upon reaching Hall's Mill Lane, turn right onto this lane.
Continue on this land and upon reaching a fork, follow the road around to the right, continue straight through the car park area and the gate into the land will be straight ahead.
WHAT3WORDS
///happen.friday.glad
DISCLAIMER
IMPORTANT: Stags gives notice that: 1. These particulars are a general guide to the description of the property and are not to be relied upon for any purpose. 2. These particulars do not constitute part of an offer or contract. 3. We have not carried out a structural survey and the services, appliances and fittings have not been tested or assessed. Purchasers must satisfy themselves. 4. All photographs, measurements, floorplans and distances referred to are given as a guide only. 5. It should not be assumed that the property has all necessary planning, building regulation or other consents. 6. Whilst we have tried to describe the property as accurately as possible, if there is anything you have particular concerns over or sensitivities to, or would like further information about, please ask prior to arranging a viewing.
Fill in the form below to request more information or to request a viewing.

 Send to a friend


