 Download PDF EPC
 Download PDF Brochure
D W Smith & Company
54 High Street Hanham
Bristol
BS15 3DR
01179 670900




Well proportioned four bedroom detached family home on coveted modern development.
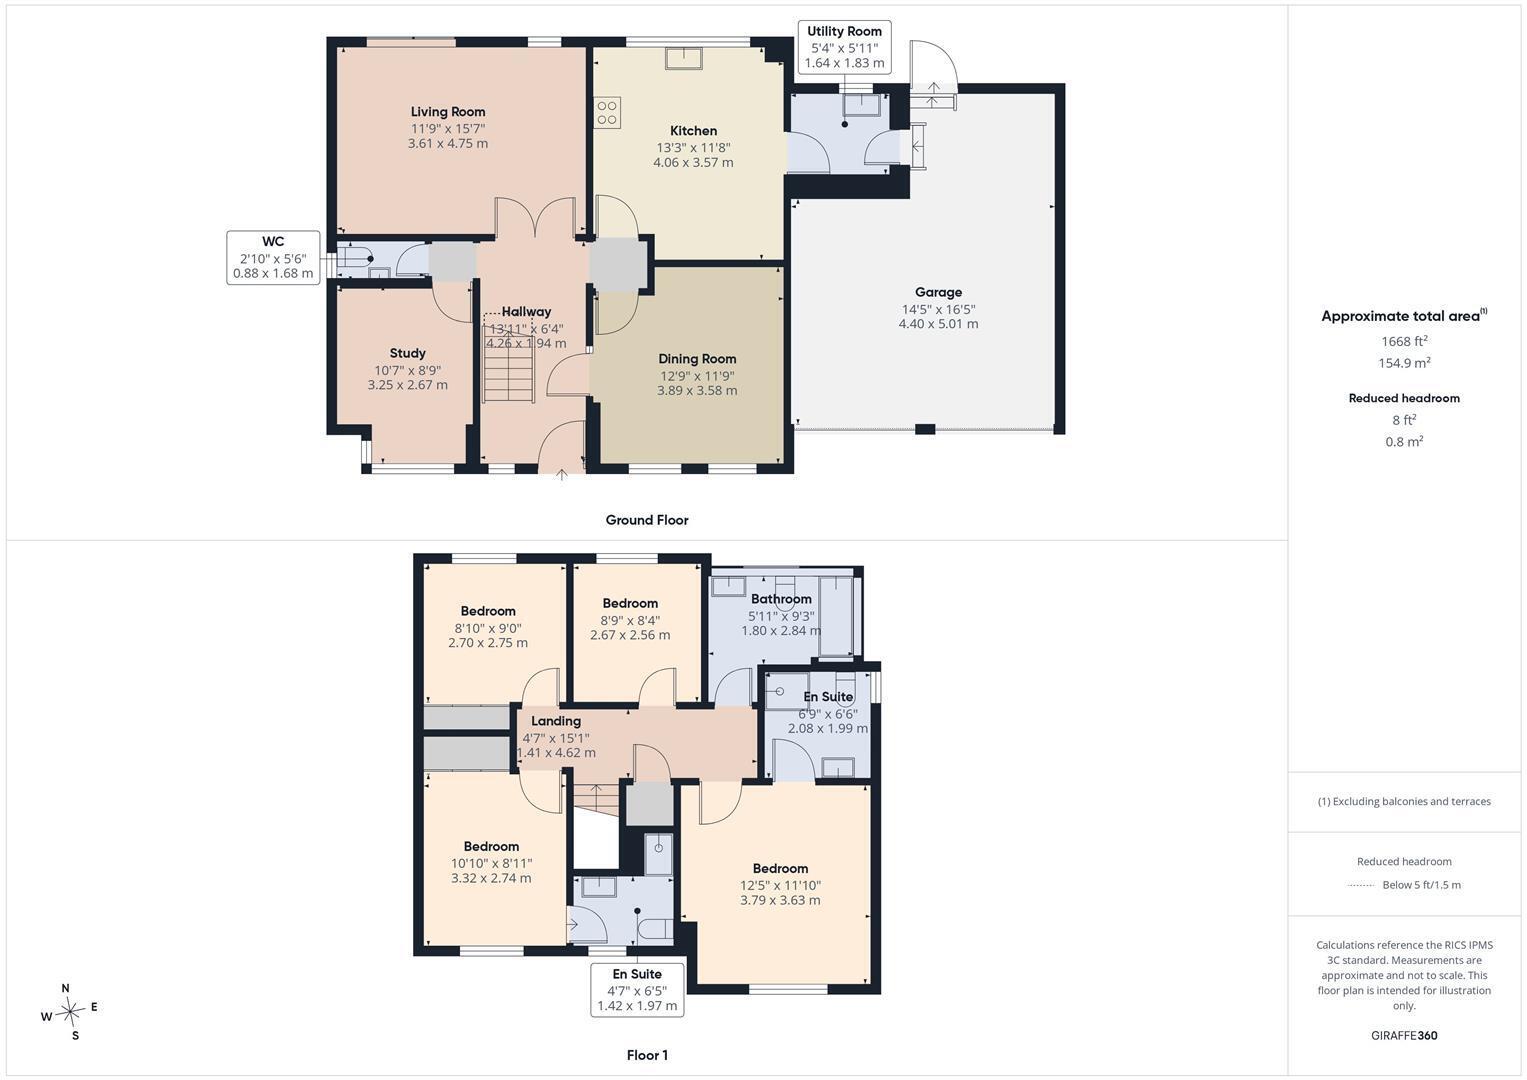
Entrance hallway, living room, separate dining room, study, kitchen and utility room, plus downstairs cloakroom.
At the first floor are four bedrooms (with two en suite) and a family bathroom.
Externally, is off street parking, double garage and a pleasant, enclosed rear garden with patio, lawn and feature circular seating area.
Hallway
Living Room 3.61 x 4.75 (11'10" x 15'7")
Kitchen 4.06 x 3.57 (13'3" x 11'8")
Dining Room 3.89 x 3.58 (12'9" x 11'8")
Study 3.25 x 2.67 (10'7" x 8'9")
First Floor Landing
Bedroom 3.79 x 3.63 (12'5" x 11'10")
En Suite 2.08 x 1.9 (6'9" x 6'2")
Bedroom 3.32 x 2.74 (10'10" x 8'11")
Bedroom 2.70 x 2.75 (8'10" x 9'0")
Bedroom 2.67 x 2.56 (8'9" x 8'4")
Bathroom 1.80 x 2.84 (5'10" x 9'3")
Fill in the form below to request more information or to request a viewing.

 Send to a friend


