 Download PDF EPC
 Download PDF Brochure
Stags
The Granary
Totnes
Devon
TQ9 5GN
01803 865454


A secluded period cottage with a detached eco annexe, south-facing gardens and a separate freehold parking space, discreetly positioned just off Totnes's historic Fore Street. EPC Band: C.
SITUATION
Hancocks Cottages are tucked away behind Fore Street, reached by a pedestrian pathway yet only moments from the centre of Totnes. This historic town is celebrated for its independent shops, cafés, restaurants and lively arts scene, with everyday amenities, schools and the River Dart close at hand.
Totnes railway station offers mainline connections, while the A38 provides access towards Plymouth and Exeter. Dartington and the surrounding South Hams countryside offer a wealth of walking and leisure opportunities, with the South Devon coast also within easy reach.
DESCRIPTION
Step away from the bustle of Fore Street and discover an unusually peaceful place to live in the heart of Totnes. Believed to date from around 1875, the cottage pairs original timber floors and generous ceiling heights with a thoughtfully updated kitchen and a close connection to its sheltered gardens.
A detached, individually crafted eco annexe adds exceptional flexibility for guests, creative pursuits or working from home. It benefits from its own separate entrance and access, independent of the main house, together with natural materials, a sedum roof and its own south-facing garden, giving it a distinct character. Together with the separate freehold parking space, this is a rare combination of privacy, outdoor space and town-centre convenience.
ACCOMMODATION
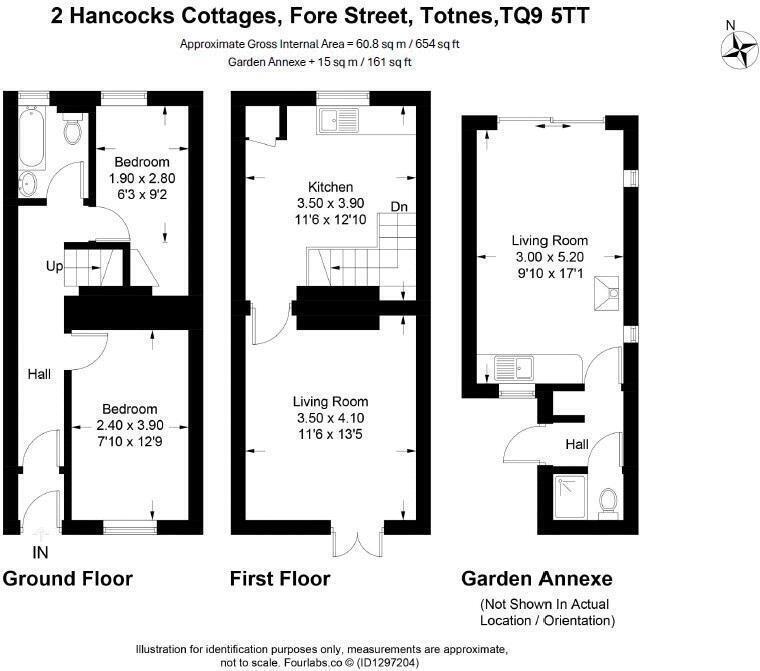
The entrance door opens to a vestibule and hall, with stairs rising to the first floor. On the ground floor are two bedrooms, one a well-proportioned double and the other a versatile second bedroom with built-in storage, together with a bathroom fitted with a bath and shower over, wash basin and WC.
Upstairs, the kitchen and dining room has original wide-planked floorboards and space for a dining table. The fitted kitchen includes quartz work surfaces, an induction hob, integrated oven, dishwasher and microwave, with room for a fridge/freezer. A separate cupboard houses the washing machine and gas boiler. The adjoining sitting room also retains its timber floorboards; glazed doors open to the bridge and boardwalk leading into the garden.
The detached annexe has its own entrance into an open-plan living space with a bespoke kitchen, timber flooring, a domed ceiling with exposed cross timbers and a wood-burning stove. Glazed doors open towards its garden. A separate bathroom provides a Japanese-style sit bath, electric shower and WC.
OUTSIDE
A wooden door off Fore Street leads along the pedestrian approach to the cottage. A separate freehold parking space is included off St Katherine's Way, approximately 380 metres away.
From the first-floor sitting room, glazed doors open onto a bridge and boardwalk leading to the principal south-facing garden. Mature shrubs, planted borders and places to sit create a surprisingly private retreat so close to the town centre. There is also a lockable former privy and further useful storage. The annexe has its own separate entrance and independent access, without the need to pass through the main house, as well as its own enclosed south-facing garden.
The seller reports rights of way for No. 3 Hancocks Cottages at the front, which is not currently used, and at the rear.
SERVICES
Mains water, drainage, electricity and gas. Gas-fired central heating to the cottage via a Worcester Bosch boiler. The annexe has a wood-burning stove and electric water heating.
According to the Ofcom results supplied, superfast broadband at up to 80 Mbps. Predicted mobile coverage is good for EE and O2, outstanding for Three and okay for Vodafone.
DIRECTIONS
From Stags Totnes office, walk towards Fore Street and continue uphill towards East Gate. Shortly before East Gate Bookshop, a wooden door on the right opens to the pedestrian pathway leading to Hancocks Cottages.
Fill in the form below to request more information or to request a viewing.

 Send to a friend


