 Download PDF EPC
 Download PDF Brochure

Stags
30 Boutport Street
Barnstaple
Devon
EX31 1RP
01271 322833


Situated in the highly sought-after Penny Hill development, this well presented three bedroom detached home offers spacious & versatile accommodation within walking distance of Croyde Beach & all village amenities. The property benefits from driveway parking, an open-plan kitchen/dining room, separate living room & an enclosed South-facing rear garden, together with a detached sauna & separate studio - both with power connected. EPC Rated C. Council Tax Band E. Freehold.
SITUATION & AMENITIES
Croyde has become internationally renowned for its superb surfing beach, having hosted numerous top-ranking surfing competitions. The village is also one of the West Country's most popular locations in which to live or holiday, regularly featuring in national press and property and holiday programmes.
The village offers an eclectic mix of traditional picture-postcard cottages alongside contemporary homes, together with a good range of local shops, pubs, cafés and restaurants. The property is ideally situated for exploring the stunning North Devon coastline, with nearby beaches including Putsborough, Saunton, Woolacombe and the coastline around Ilfracombe and Lee. Saunton is also home to its renowned Championship Golf Course, while Exmoor National Park is within easy reach. The larger village of Braunton is approximately five miles away and provides a comprehensive range of amenities, including a post office, banking facilities, health centre, primary and secondary schools, library, pubs, restaurants and a good selection of shops.
Barnstaple, North Devon's regional centre, is approximately ten miles away and provides a wide range of business, commercial, leisure and shopping facilities. The North Devon Link Road provides access towards the M5 at Junction 27, with Tiverton Parkway offering regular mainline services to London Paddington in just over two hours. The nearest international airports are at Exeter and Bristol.
Croyde and its neighbouring North Devon surfing beaches are among the most accessible coastal destinations in the South West from London, the South East and Midlands, with the M5 approximately 45 minutes away. The village is situated on the South West Coast Path, close to the National Trust's Baggy Point, and lies within the North Devon Coast Area of Outstanding Natural Beauty.
DESCRIPTION
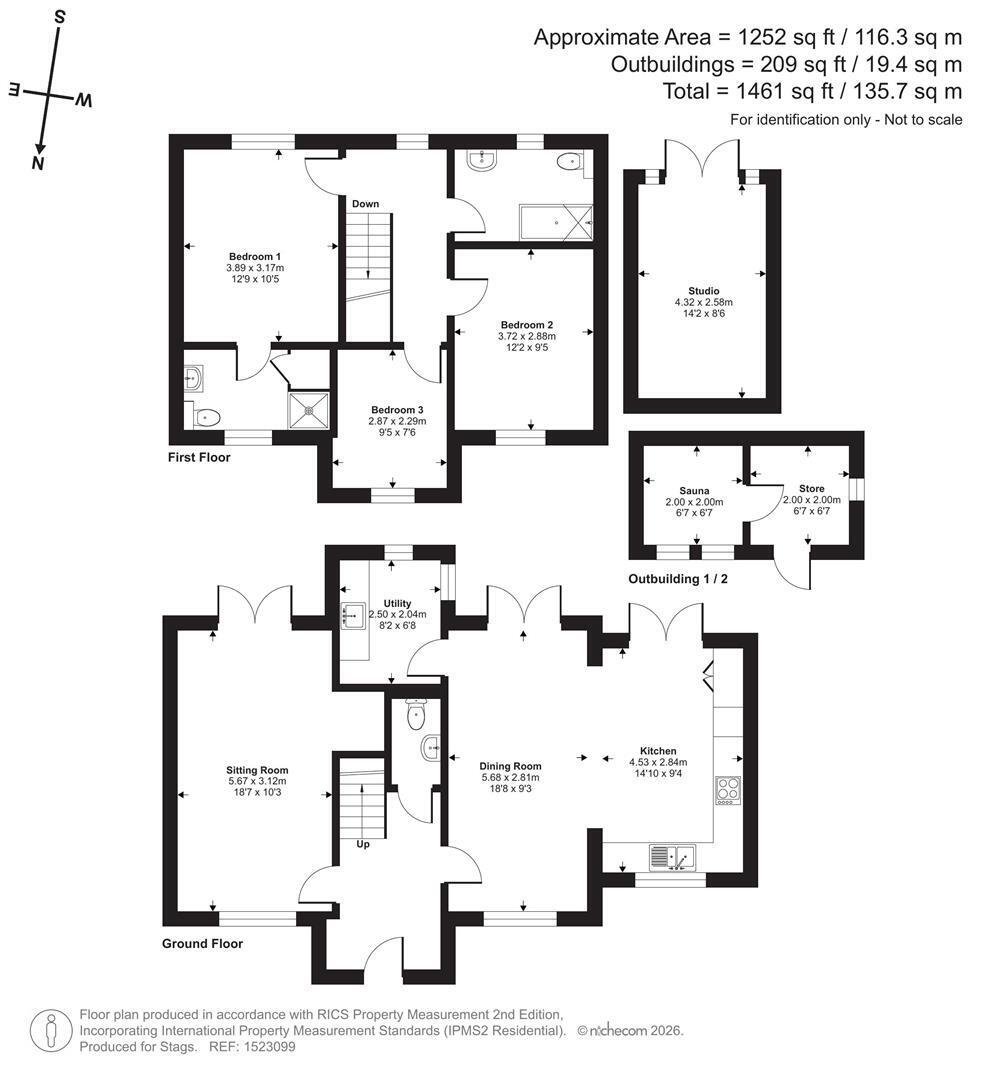
12 Penny Hill forms part of a modern development constructed approximately 20 years ago and occupies a tucked-away position within this popular cul-de-sac. The property provides well-proportioned accommodation arranged over two floors, with three generous bedrooms, an open-plan kitchen/dining room and separate living room. The property has been thoughtfully adapted from its original design to create a particularly useful open-plan kitchen and dining area, providing an excellent social space for family life and entertaining. Outside, the enclosed south-facing garden incorporates composite decking, lawn and established planting, together with two useful detached outbuildings.
ACCOMMODATION
GROUND FLOOR
The welcoming entrance hall provides access to the principal ground-floor accommodation. The separate living room is double aspect and benefits from patio doors opening directly onto the rear garden, creating a light and comfortable space for relaxing. The open-plan kitchen/dining room has been extended from the property's original design and is a particular feature of the home. The generous space provides an excellent area for both everyday living and entertaining, with two sets of doors opening onto the rear decking and garden. The kitchen is fitted with a range of units and benefits from a separate utility room. A ground-floor WC is also accessed from the entrance hall.
FIRST FLOOR
The First Floor provides three generously proportioned bedrooms, with the principal benefitting from its own en-suite shower room - comprising shower, wash hand basin and WC. The remaining bedrooms are served by the family bathroom, which is fitted with a bath and shower over, wash hand basin and wc.
OUTSIDE
The property is approached via a generous paved driveway providing ample off-road parking, complemented by a landscaped front garden.
The enclosed rear garden is South-facing, making it an excellent space for enjoying the sunshine throughout the day and into the evening. The garden incorporates a substantial composite decking area, lawn and established shrubs and planting.
A particular feature is the addition of two detached outbuildings. One of these has been fitted out as a sauna by the current owner - providing a useful and enjoyable addition to the property. The second is currently used as a studio and would lend itself well to a home office, hobby room or additional recreational space. Both buildings have power connected.
SPECIAL NOTE
The property is subject to a restriction preventing holiday letting. It may be occupied as a permanent home, used as a second home or let on a long-term basis under an assured shorthold tenancy - subject to the terms of the relevant restrictions and any necessary requirements.
SERVICES
Mains water, drainage and electricity. Oil-fired central heating.
Fill in the form below to request more information or to request a viewing.

 Send to a friend


