 Download PDF EPC
 Download PDF Brochure
Stags
Bank House, 66 High Street
Honiton
Devon
EX14 1PS
01404 45885


Substantial contemporary high spec home in the heart of the village
SITUATION
Set a short distance from the heart of the village, in a gently elevated position, the property enjoys a private setting with a pleasant outlook. Payhembury is a thriving and highly regarded East Devon village with a strong sense of community, centered around its popular village hall, well-respected primary school, community-run shop and the renowned Six Bells Inn. A wide variety of clubs, groups and societies further contribute to village life.
The village lies amidst the attractive rolling countryside of East Devon, conveniently positioned between the A30 near Ottery St Mary and Junction 28 of the M5 at Cullompton. The nearby village of Feniton provides a mainline railway station with regular services to Exeter and London Waterloo. The historic market town of Ottery St Mary is also within easy reach, offering an excellent range of day-to-day amenities together with the highly regarded King's School.
DESCRIPTION
Designed and built by the current owners in 2019, this striking contemporary home was created with an uncompromising focus on quality, energy efficiency and long-term durability. The property is constructed using highly insulated ICF (Insulated Concrete Formwork) walls, providing exceptional thermal performance and excellent thermal mass, whilst the attractive external elevations combine natural stone with Siberian larch cladding finished in the distinctive Japanese Shou Sugi Ban style beneath a tiled roof.
Thoughtfully equipped for modern living, the house benefits from high specification aluminum windows and doors together with an impressive range of energy-saving technologies, whilst incorporating bespoke locally sourced timber. Features include underfloor heating to the ground floor, an air source heat pump, mechanical heat recovery ventilation (MVHR) providing a constant supply of fresh, filtered and pre-warmed air, and a photovoltaic solar panel system with battery storage.
ACCOMMODATION
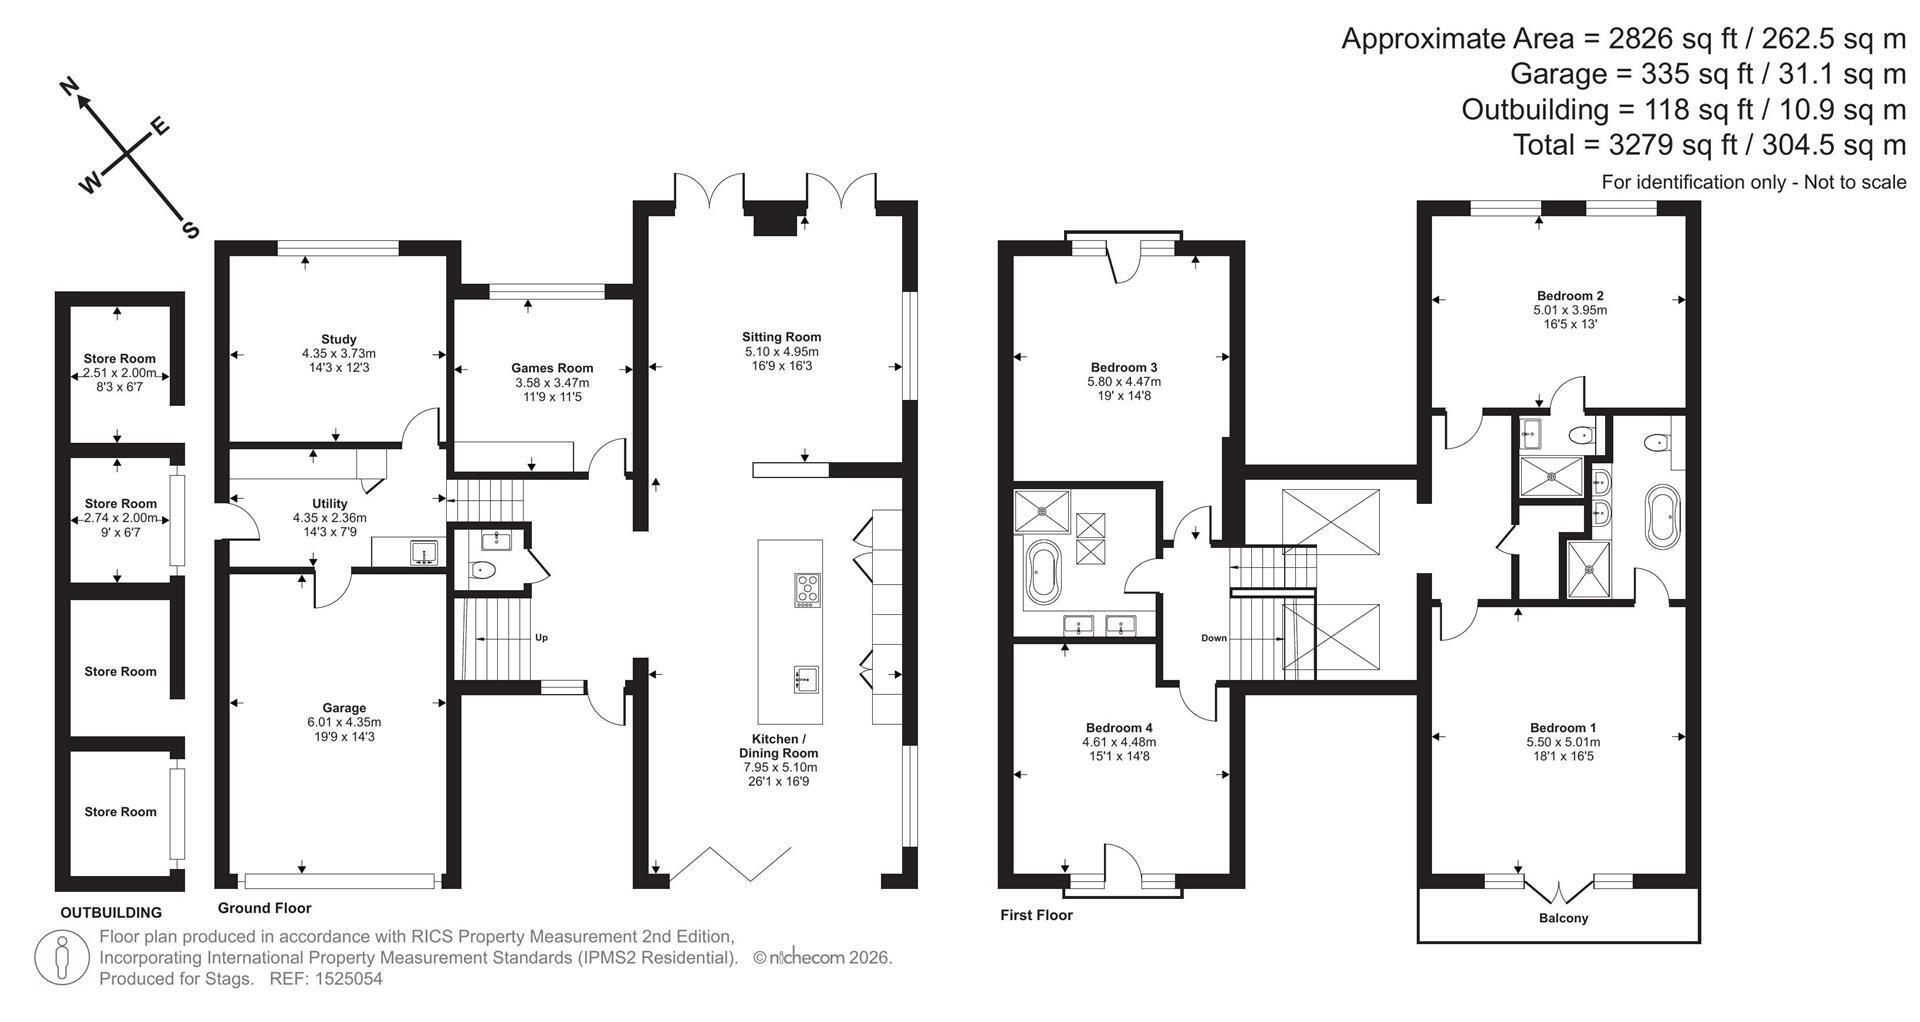
Designed over split levels, the spacious accommodation is both stylish and versatile. A welcoming entrance hall provides access to the principal rooms, together with a cloakroom and playroom.
Steps lead down to an impressive open-plan living space centered around a contemporary kitchen with marble-effect porcelain worktops, a large island, Bora induction hob, Qettle tap and integrated Siemens appliances. Bi-fold doors open to the front garden, while the sitting area enjoys French doors to the rear garden, a bioethanol fireplace and a striking built-in fish tank.
The lower ground floor comprises an insulated and heated garage, utility room and office/studio, offering potential for semi-independent living.
On the first floor are four double bedrooms with vaulted ceilings. The principal suite benefits from fitted wardrobes, an en suite bathroom and a large south-west facing balcony. A guest bedroom has an en suite shower room, while the remaining bedrooms feature Juliet balconies and an internal climbing wall. A family bathroom with double basins, bath and separate shower completes the accommodation.
PARKING & GARDEN
To the front of the property is a generous gravelled driveway providing ample parking, with porcelain-tiled steps rising to the entrance. Positioned to the south-west of the house, a secluded terrace adjoins the bi-fold doors and offers an ideal setting for outdoor entertaining and enjoying the afternoon and evening sun. The terrace continues around the side of the property and leads to the rear garden.
Steps rise to a substantial rear garden, laid mainly to lawn and incorporating a large play area. Backing onto open pasture, the garden enjoys an excellent degree of privacy and seclusion.
On the northern side of the house are several useful store rooms, partially built into the bank, providing practical space for bins, garden equipment and general storage.
SERVICES
Mains water, electric and drainage. 6 KWh photovoltatic panels with 6 KWh battery system, Mechanical ventilation heat recovery (MVHR) and Air source heat pump. Ultrafast broadband (up to 1,800 MBps) available, mobile single good outside (Ofcom).
DIRECTIONS
From the centre of the village, following the signs to Broadhembury heading North. Past the school on the right, go around the right bend and the property will be on the right after a short distance.
Fill in the form below to request more information or to request a viewing.

 Send to a friend


