 Download PDF EPC
 Download PDF Brochure
Stags
29 The Square
South Molton
Devon
EX36 3AQ
01769 572263


A detached bungalow with scope for improvement, nestled in a quiet cul-de-sac towards the southern edge of town. Porch, hallway, sitting room, kitchen, conservatory/dining room, cloakroom, wet room and 3 double bedrooms. Large gardens with useful shed and with potential for further development (stp), Garage, utility room and parking. EPC Band C
Situation
Meadow Park is a desirable cul-de-sac, towards the southern edge of the popular and traditional market town of South Molton, approximately half a mile from the Town Square. Known as the 'Gateway to Exmoor', South Molton is a traditional market town offering a good range of everyday amenities including schooling from nursery to secondary level, Sainsbury's supermarket, Post Office, banking facilities, pubs, cafés and a variety of independent and artisan shops. The town is particularly well known for its popular twice-weekly pannier markets and weekly stock market.
The A361 (North Devon Link Road) bypasses the town, providing good access west to Barnstaple and the North Devon coast, and east towards Tiverton and the M5, with Tiverton Parkway providing a mainline rail service to London Paddington.
Description
6 Meadow Park is a detached bungalow set in a good sized plot. Offered to the market for the first time in over 30 years, the bungalow offers well laid out accommodation but does require some further modernisation or improvement. Please note there is no onward chain.
It is considered that the size of the plot may offer potential for further development options, subject to the necessary consents being obtained.
Accommodation
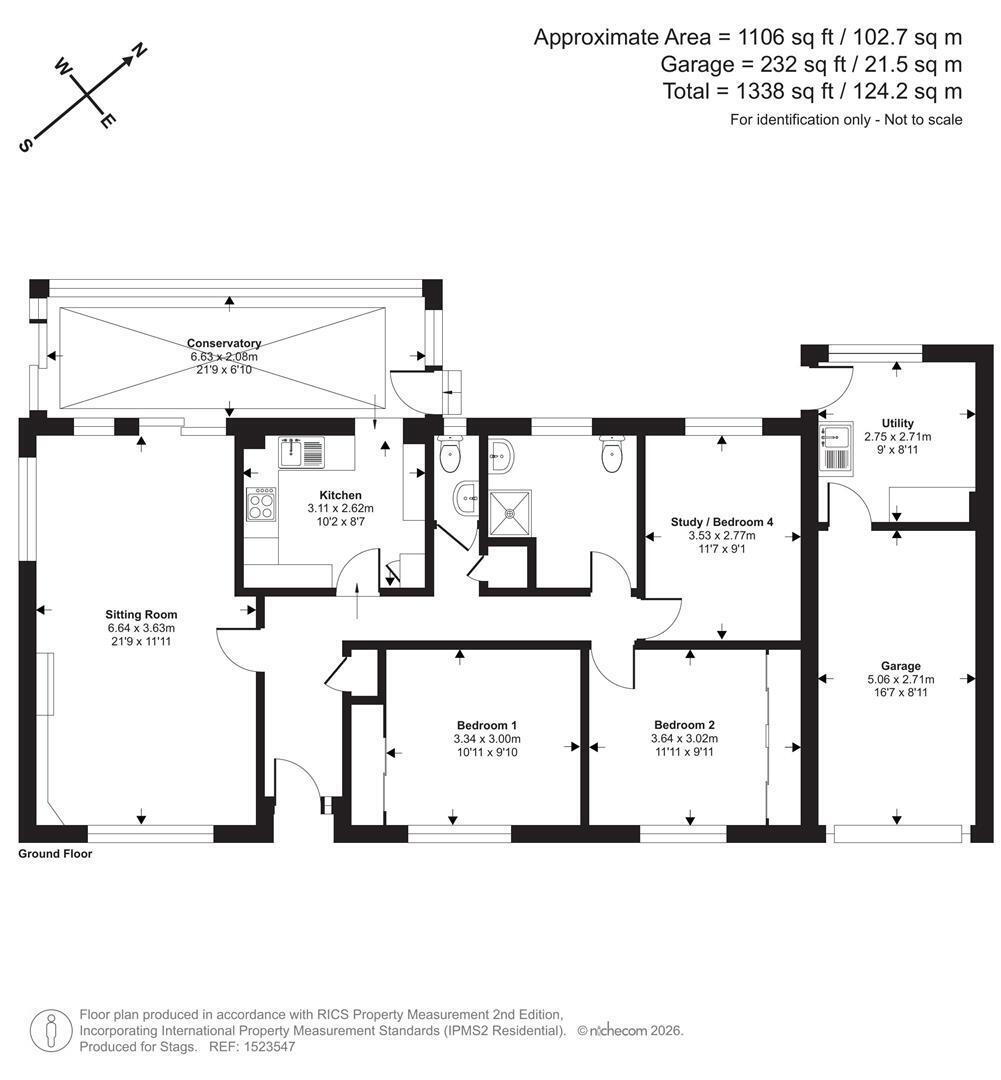
A covered porch with a glazed door leads into the HALL with cloaks cupboard and doors off to all rooms. The double aspect SITTING ROOM has a feature stone fireplace with gas fire. and sliding glazed doors lead into the CONSERVATORY/DINING ROOM. The KITCHEN is fitted with a range of timber fronted units, stainless steel sink unit with mixer tap, eye level double oven, 4 ring gas hob with hood over., space for fridge freezer and broom cupboard. The kitchen is open to the conservatory/dining room that runs along the rear of the bungalow. A door at each end leads into the garden.
From the hall a passageway leads to the CLOAKROOM with WC and wash basin and a recently re-fitted WET ROOM with a modern walk in shower with rainfall shower and glass screen, vanity wash basin, WC and heated towel rail. There are THREE DOUBLE BEDROOMS, two with built-in wardrobes.
Outside
A wide entrance leads to a tarmac parking area for several cars and to the attached GARAGE with up and over door, power and light. To the rear of the garage is a UTILITY ROOM with sink unit and further cupboards, plumbing for washing machine and space for white goods. Door to the garden.
A path on the right leads round to the back garden with an area of lawn enclosed by mature plants and hedging. Steps lead up to a large patio area and further steps to the higher paved area with a large timber SHED with power and light. To the higher side is an ornamental pond. This part of the garden has a separate, double gated entrance suitable for vehicular access and lends itself to the possibility, subject to planning, of further development in this part of the garden.
The front garden has an area of lawn to the side with an apple tree and bushes.
Services
Mains gas, electricity and drainage currently connected.
Broadband - 'Standard' & 'Superfast' broadband is available (Ofcom).
Mobile - Good outside coverage from the major providers (Ofcom).
Construction - Standard.
Viewing
Strictly by confirmed prior appointment please through the sole selling agents, Stags on 01769 572263.
Directions
From South Molton square, head down South Street and take the left turn marked George Nympton and Kings Nympton. Meadow Park is the second turning on the right. Continue into the cul-de-sac, keep left and the property will be found on the right.
What3words Ref: prospered.combining.pleaser
Fill in the form below to request more information or to request a viewing.

 Send to a friend


