 Download PDF EPC
 Download PDF Brochure
Stags
30 Boutport Street
Barnstaple
Devon
EX31 1RP
01271 322833


A highly individual home offering far more than first meets the eye - ideally situated in a sought-after park location within easy walking distance of local amenities. This period property has a detached studio/guest suite, ample parking & two gardens. Must be viewed to fully appreciate its charm, quality, and exceptional layout. EPC Rated C. Council Tax Band B. Freehold.
DESCRIPTION
Retreat Cottage is a truly unique and highly individual home, thoughtfully reimagined and extensively redesigned by the current owners to create a stunning blend of period character and contemporary style. Offering spacious and versatile accommodation, this special property must be viewed to fully appreciate its charm, quality, and exceptional layout.
Positioned within a sought-after park location, the property enjoys generous parking space and attractive gardens, together with a delightful and private central courtyard that provides a sheltered and tranquil outdoor space, ideal for entertaining and relaxation.
A particular feature of the property is the versatile, converted garage space, offering a range of potential uses including a home office, studio, gym, hobby room, or additional living accommodation, subject to individual requirements.
Throughout, the home seamlessly combines traditional features with modern flair, creating a welcoming and stylish living environment. The imaginative redesign by the current owners has transformed Retreat Cottage into an interesting and distinctive residence unlike anything else on the market.
ACCOMMODATION
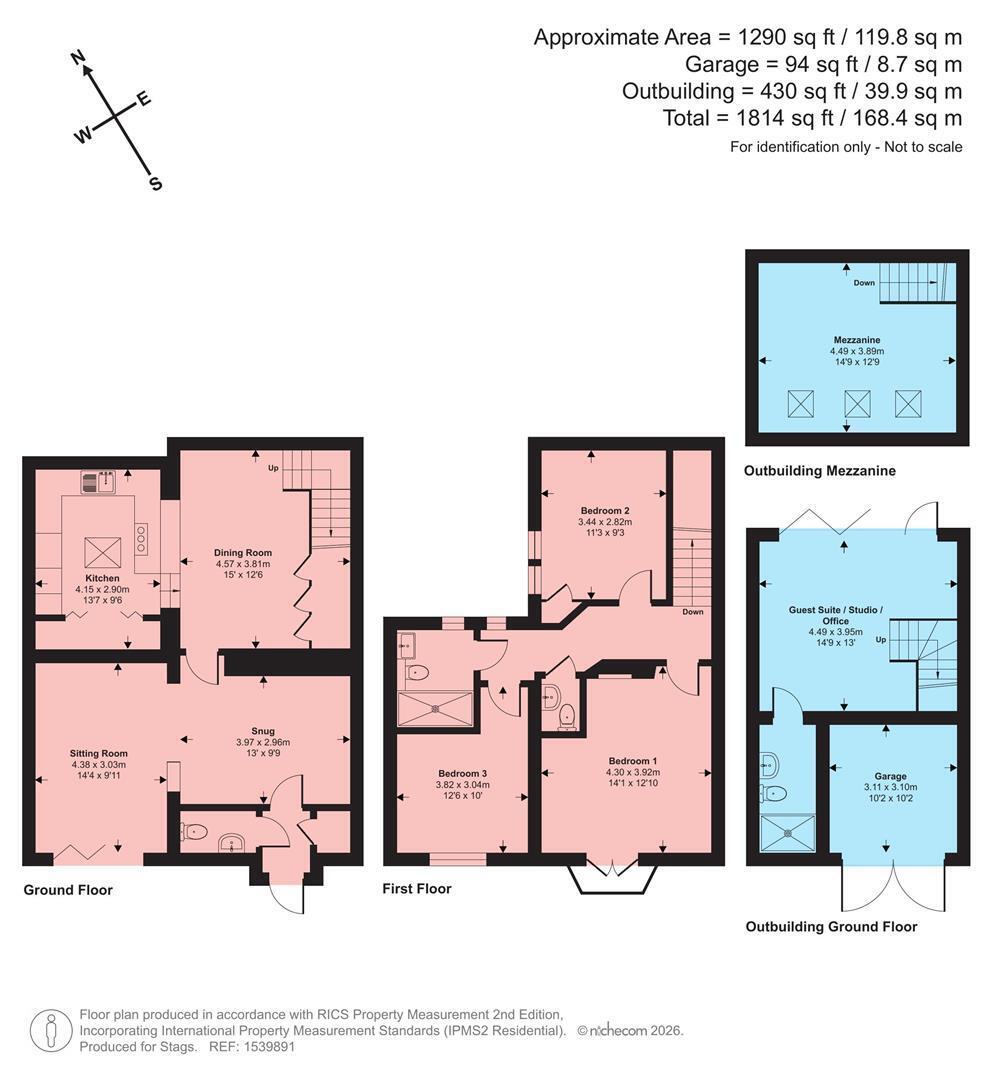
The accommodation begins with an entrance porch featuring tiled flooring, useful storage for coats and boots, and a cloakroom fitted with a wc and wash hand basin. A door opens into the impressive main living room, a bright and welcoming space enhanced by stripped pine flooring and bi-fold doors that open directly onto the private central courtyard, creating a seamless connection between the indoor and outdoor living areas. Leading from the living room is the superb kitchen/dining room, a stylish and thoughtfully designed space arranged over two levels. The contemporary fitted kitchen is flooded with natural light from a striking glass roof which also opens and is fitted with a range of bespoke cabinetry complemented by stone worktops and under-unit lighting. Integrated appliances include a dishwasher, fridge freezer, Siemens electric hob and double oven, together with an inset sink. A cleverly concealed storage and utility area provides shelving and space for white goods, while bespoke joinery throughout maximising both practicality and visual appeal. The dining area features attractive wooden flooring and a staircase rising to the first floor, with further bespoke understairs storage incorporated beneath.
The First Floor offers three double bedrooms - each enjoying their own individual character. The principal bedroom retains a wealth of period charm with stripped wooden flooring and an attractive feature fireplace, whilst French doors with shutters open onto a balcony overlooking the central courtyard below. Completing the first-floor accommodation is a separate WC located off the landing and a beautifully appointed shower room fitted with a walk-in shower, wash hand basin set within a vanity unit and WC, finished with stylish tiled walls and flooring with the added benefit of underfloor heating.
A particular feature of the property is the impressive converted garage, which has been transformed into a striking and highly versatile space. Finished with chevron-pattern ceramic tiled flooring and a fully glazed front elevation, the accommodation enjoys a contemporary feel whilst being flooded with natural light. The ground floor also benefits from a stylish shower room, fitted with a walk-in shower, wc and wash hand basin, with the flooring continuing seamlessly throughout. A wooden staircase rises to a mezzanine level above, where six Velux windows create a wonderfully bright and airy environment. The mezzanine provides ample space for a bed, sofa or workspace, making it ideal for a variety of uses. This imaginative and creative space has been carefully designed by the current owners and could serve equally well as a home office, artist's studio, guest suite, private consulting room, treatment space, annexe accommodation (subject to any necessary consents), or simply a quiet retreat away from the main house.
Attached to the rear is a useful storage area/garage, providing excellent space for bicycles, workshop equipment and general storage. There is also potential for this area to be incorporated into the converted garage accommodation, perhaps creating a kitchenette or additional living space - subject to any necessary planning permissions and building regulations.
OUTSIDE
Approached via electric gates from Rock Park, the property enjoys a generous, gravelled parking area providing ample space for numerous vehicles, together with an EV charging point. Beyond the parking area lies an enchanting and almost secret garden, offering a wonderful sense of privacy and seclusion. The gardens comprise an area of lawn, a patio terrace ideal for outdoor seating and entertaining, vegetable garden, and a variety of established trees. Two timber garden sheds provide useful storage. A gate provides access to the front of the house and adjoining lane.
At the heart of the property is the beautifully designed central courtyard garden - an exceptionally private outdoor space that perfectly complements the accommodation. Thoughtfully landscaped with an attractive patio terrace and central decked seating area, whether enjoying al fresco dining, hosting family gatherings or simply unwinding in peaceful surroundings, this secluded courtyard forms a superb extension of the living space and is a standout feature of this unique home.
SERVICES
All mains services are connected. Gas central heating.
SITUATION & AMENITIES
In a prestigious, quiet, convenient and almost hidden position set within Rock Park itself and a short walk to local shops, riverside walks, The Tarka Trail and Barnstaple Town Centre. The North Devon Link Road is also easily accessible which leads on - in about 45 minutes - to Junction 27 of the M5 Motorway where Tiverton Parkway also offers a fast service of trains to London, Paddington, in just over 2 hours. North Devon's famous Beaches, Exmoor and the Cornish Border are all less than half an hour by car.
Fill in the form below to request more information or to request a viewing.

 Send to a friend


