 Download PDF EPC
 Download PDF Brochure

Stags
4 The Quay
Bideford
Devon
EX39 2HW
01237 425030


EPC Band 'E'
Situation
Cherry Cottage is surrounded by the picturesque beauty of the North Devon Countryside, close to the desirable and increasingly popular village of Woolsery (1.7 miles). The village offers an excellent range of amenities including; a well-regarded primary school, farm shop, Post Office, garage, church, sports and community hall, 'renowned' fish & chips shop and the 'exceptional' gastro pub/restaurant; 'The Farmers Arms'. The incredible village of Clovelly is within easy reach (3.5 miles), a beautiful, 14th-century harbour village, with its cobblestone alleys and whitewashed cottages and the rugged North Devon coastline, famed for its many Areas of Outstanding Natural Beauty, cliff-top walks and safe bathing beaches are never far away.
The port town of Bideford extends a wider range of facilities; including independent/artisan shops, banks, pubs/restaurants/cafes and schooling for all ages (public and private). The A39 is a short distance away (1.5 miles) and provides brisk passage in/out of the area. The M5 and Tiverton Parkway train station (London Paddington 1h 57m) are approx. 57 miles by car.
Description
Cherry Cottage is a beautifully presented and fully renovated barn conversion and is currently a successfully holiday let, providing a perfect retreat and investment. The barn conversion is subject to a 12 month holiday occupancy condition and is one of just a twelve properties in this exclusive, gated community. The property provides, enviable 'lock-up & leave', low maintenance, accommodation, with a large open plan living space and 2 bedrooms. The gardens and parking are complemented by approximately 16 acres of beautiful communal grounds and land, surrounding the barn. The property is available with no onward chain.
Accommodation
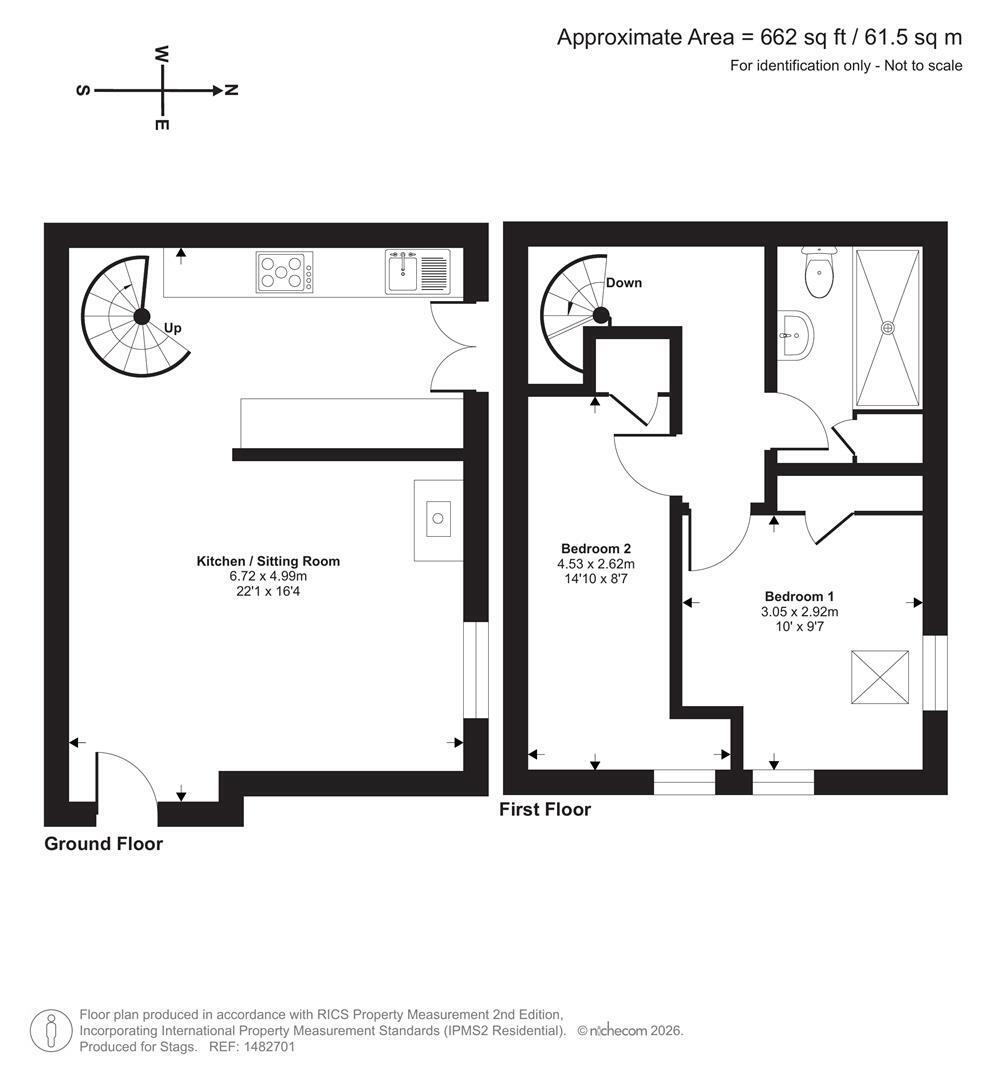
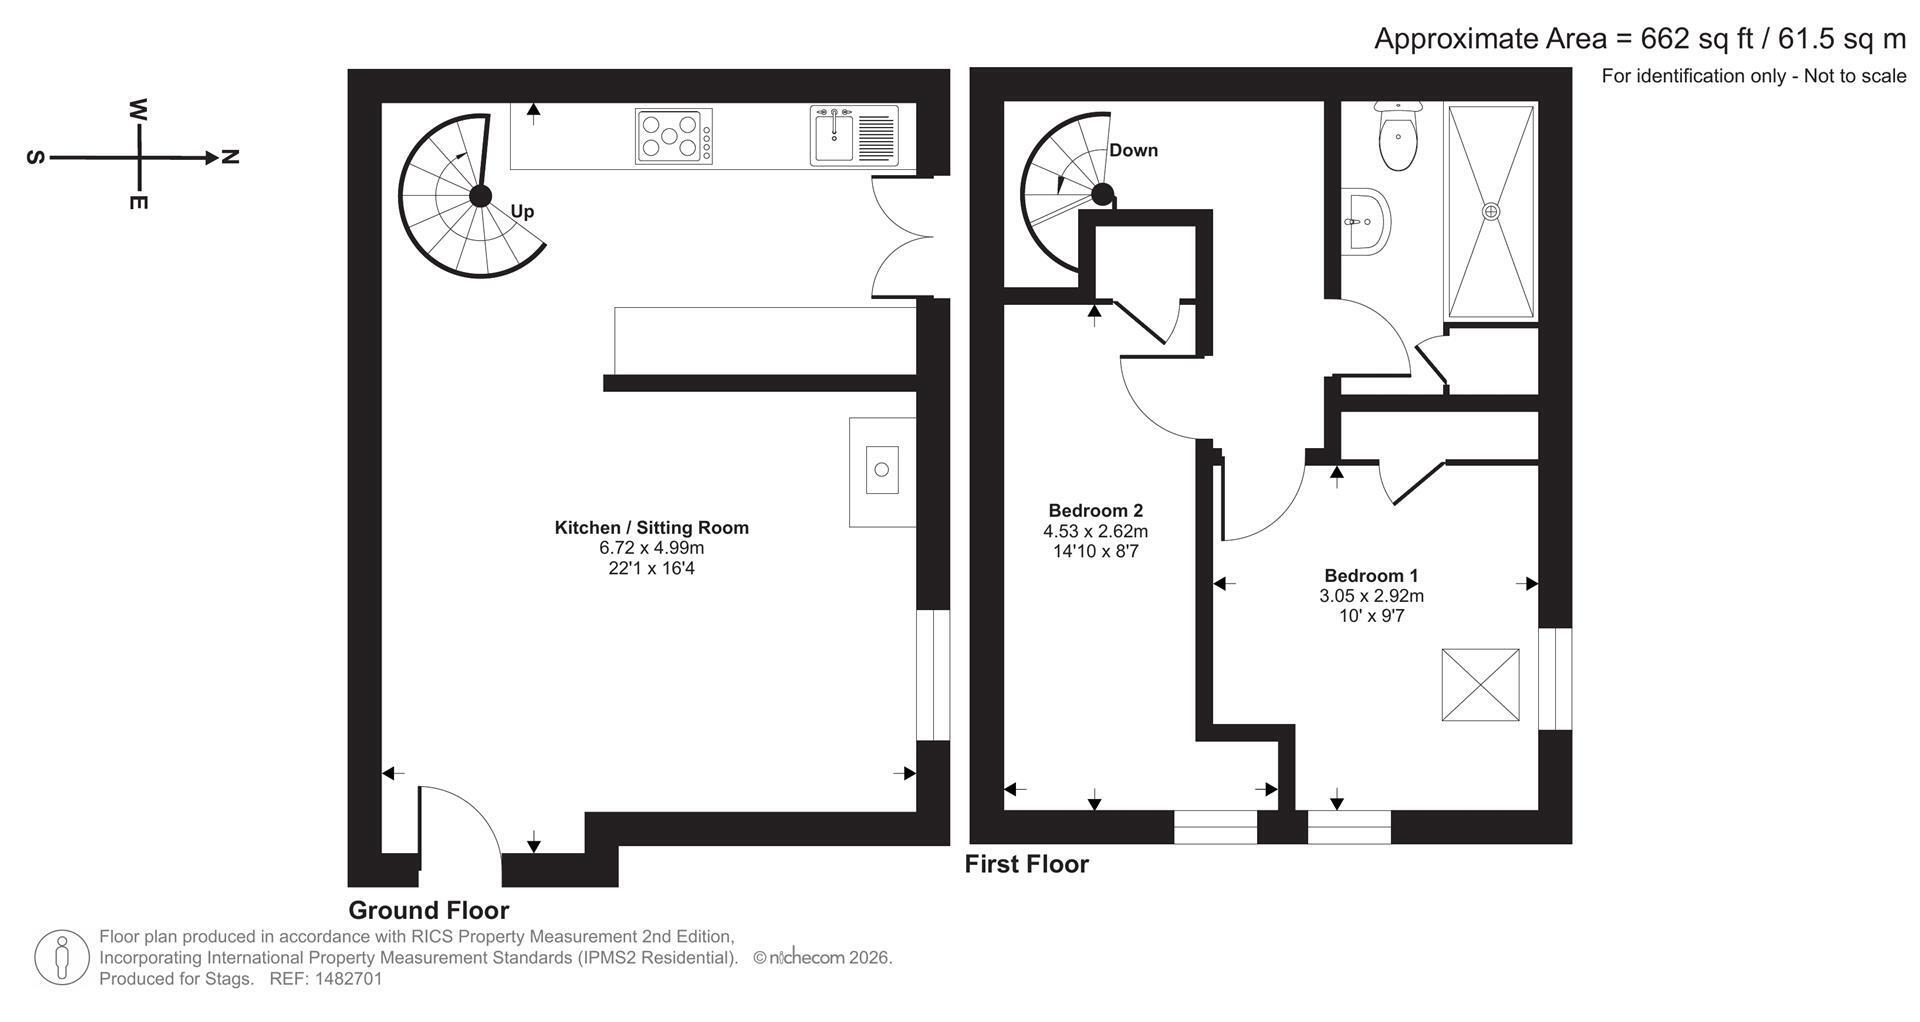
The glazed, front door opens into the open large, contemporary LIVING ROOM with reception space for footwear/coats, leading into the dining area with table, seating four and spiral staircase leading up. The living area effortlessly accommodates two sofas, with a feature exposed-stone wall, multi-fuel fire on a slate hearth and window looking over the garden. The kitchen is fitted with a range of white units with contrasting worktop over and tiled splashbacks, appliances include; an impressive electric range cooker with 5-ring hob, hotplate, twin-fan oven and separate grill, fridge, freezer and dishwasher, 1½ bowl ceramic sink/drainer, double door opening to the patio/terrace and walled garden.
Upstairs there are 2 bedrooms and a shower room. BEDROOM 1 is a double room, with vaulted ceiling and double-aspect, including a Velux window and inset cupboard/wardrobe. BEDROOM 2 is currently a twin room with inset cupboard/wardrobe. The SHOWER ROOM is fitted with a contemporary white suite comprising large shower, basin with wall-mounted vanity unit, WC, and linen cupboard with fitted shelving.
Outside
The level, walled garden is predominantly paved, for ease of maintenance, with a large patio/terrace, offering a useable entertaining space. There is a small area of lawn at its foot, with tall, mature, evergreen planted borders, offering privacy and shade. There is allocated parking for multiple vehicles.
The communal grounds and land are available to the 12 properties that form part of the estate and extend to approximately 16 acres offering tranquillity and walks with a large pond and meadows, there is also a communal laundry room.
Services & Additional Information
Services: Mains: Water & Electricity / Private Drainage & LPG Gas.
Broadband: Please check with chosen provider
Mobile phone coverage from the major providers: EE - Good / o2 - Good / Three - Good / Vodaphone - Good (Ofcom). Please check with chosen provider.
All furniture is included within the sale.
An annual charge of £600 is payable (2 instalments of £300 ). This charge includes: All water usage / emptying/servicing of private drainage system / laundry room / maintenance of all communal areas / grounds and land.
Cherry Cottage is restricted to a 12 month holiday occupancy restriction, with a maximum continuous occupancy of 6 weeks.
Viewings
Strictly by confirmed prior appointment please, through the sole selling agents, Stags on 01237 425 030 or [email protected]
Directions
Postcode: EX39 5RB (Not to be relied upon)
If approaching from the east, after passing over the Torridge Bridge, continue straight over the Haywood Roundabout, continue on the Atlantic Highway (A39), for approx. 7.5 miles, and turn left, signed 'Woolfardisworthy (Woolsery)'. Continue to follow the road for approx. 0.8 miles, then turn right, signed 'Kennerland' and follow the road for approx. 2.0 miles, and turn right signed 'Clifford/Huddisford'. At the end of the road, turn right, and follow for another 0.5 miles. Turn right and the gated community is accessed immediately on the right.
Fill in the form below to request more information or to request a viewing.

 Send to a friend


