 Download PDF EPC
 Download PDF Brochure
Stags
4 The Quay
Bideford
Devon
EX39 2HW
01237 425030


Charming Grade II listed Devon thatched cottage with three bedrooms, spacious living areas, over half an acre of private gardens and a large stone barn with conversion potential (STP). Ample parking, available immediately with no onward chain. EPC Band 'G'
Situation
Located in the heart of the attractive North Devon village of Yarnscombe, the property benefits from a friendly and active community, with a village hall hosting a range of social, recreational and sporting activities for all ages, together with St Andrew's Church. The village is surrounded by pleasant countryside with numerous opportunities for walking, while the North Devon coast and its beaches are within easy driving distance. Great Torrington is approximately 5-6 miles away and provides a good range of everyday amenities and leisure facilities, including supermarkets, schools, the Pannier Market and the well-regarded Plough Arts Centre. The town is surrounded on three sides by the 365-acre Great Torrington Commons, which offer around 20 miles of footpaths, woodland, meadows and riverside walks, with links to the Tarka Trail. The wider North Devon and Exmoor countryside provides excellent opportunities for walking, cycling, horse riding and other outdoor pursuits, while Dartmoor National Park is also accessible for day trips. The larger towns of Barnstaple and Bideford, approximately 8-9 miles away, offer more extensive shopping, leisure, educational and transport facilities.
Road connections are convenient, with the A361/North Devon Link Road providing access towards the M5 at Junction 27 and Tiverton Parkway. Umberleigh railway station, approximately four miles away, provides direct services to Exeter and connections onwards across the national rail network. Exeter, with its cathedral, university, mainline railway connections and international airport, is also accessible by road.
Description
Located down a private lane, Glebe Cottage is a very pretty, archetypal Devon thatched cottage, believed to date from the 18th century, enhanced by a wealth of character and period details. The cottage enjoys a southerly aspect and is bright and spacious, with the benefit of good ceiling heights. It is complemented by a large stone barn and over half an acre of gardens and grounds. The main accommodation currently comprises three bedrooms, two reception rooms, and an additional kitchen/breakfast room. The Threshing Barn currently offers useful storage space but would suit a variety of uses and offers potential for conversion (STP). The driveway provides parking for multiple vehicles, while the large gardens and grounds offer privacy and sanctuary. The property benefits from a Grade II listing, is available immediately, and is offered for sale with no onward chain.
Accommodation
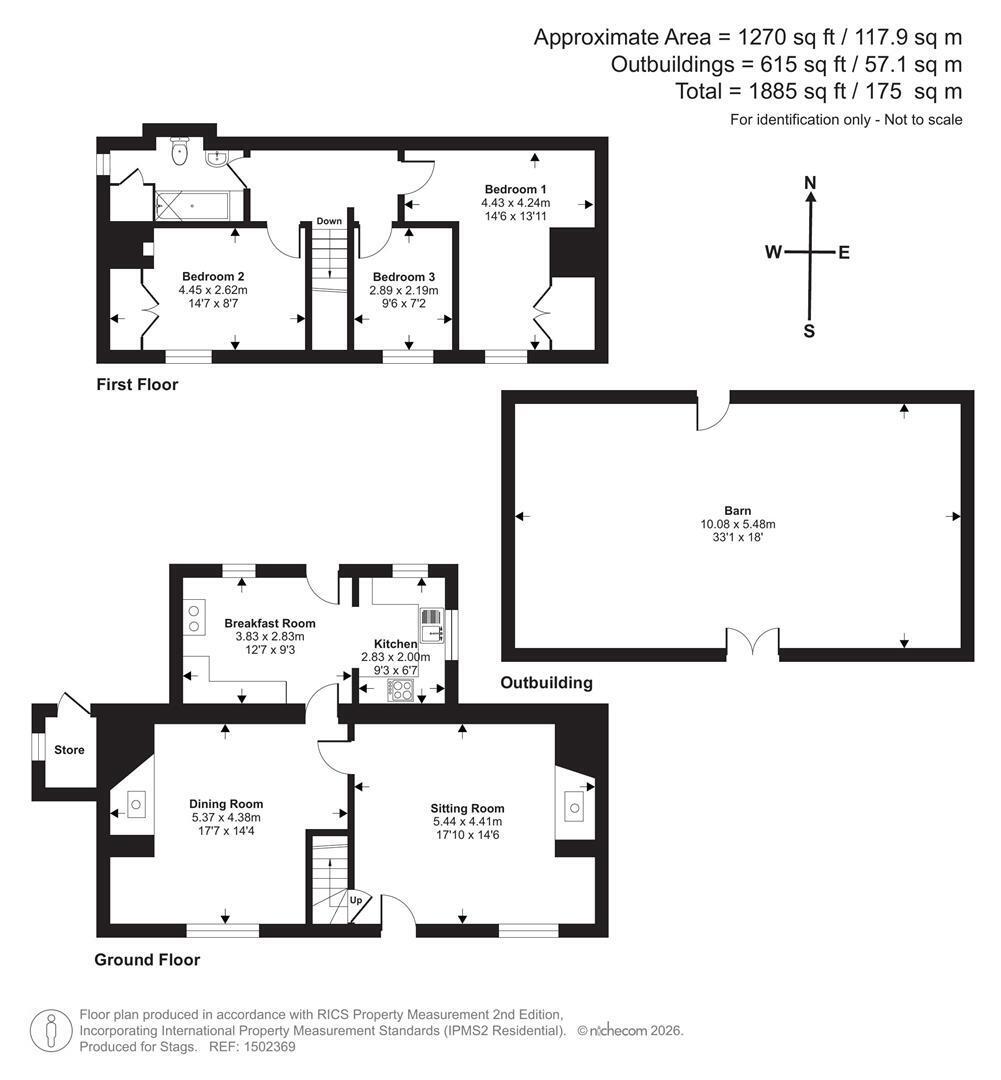
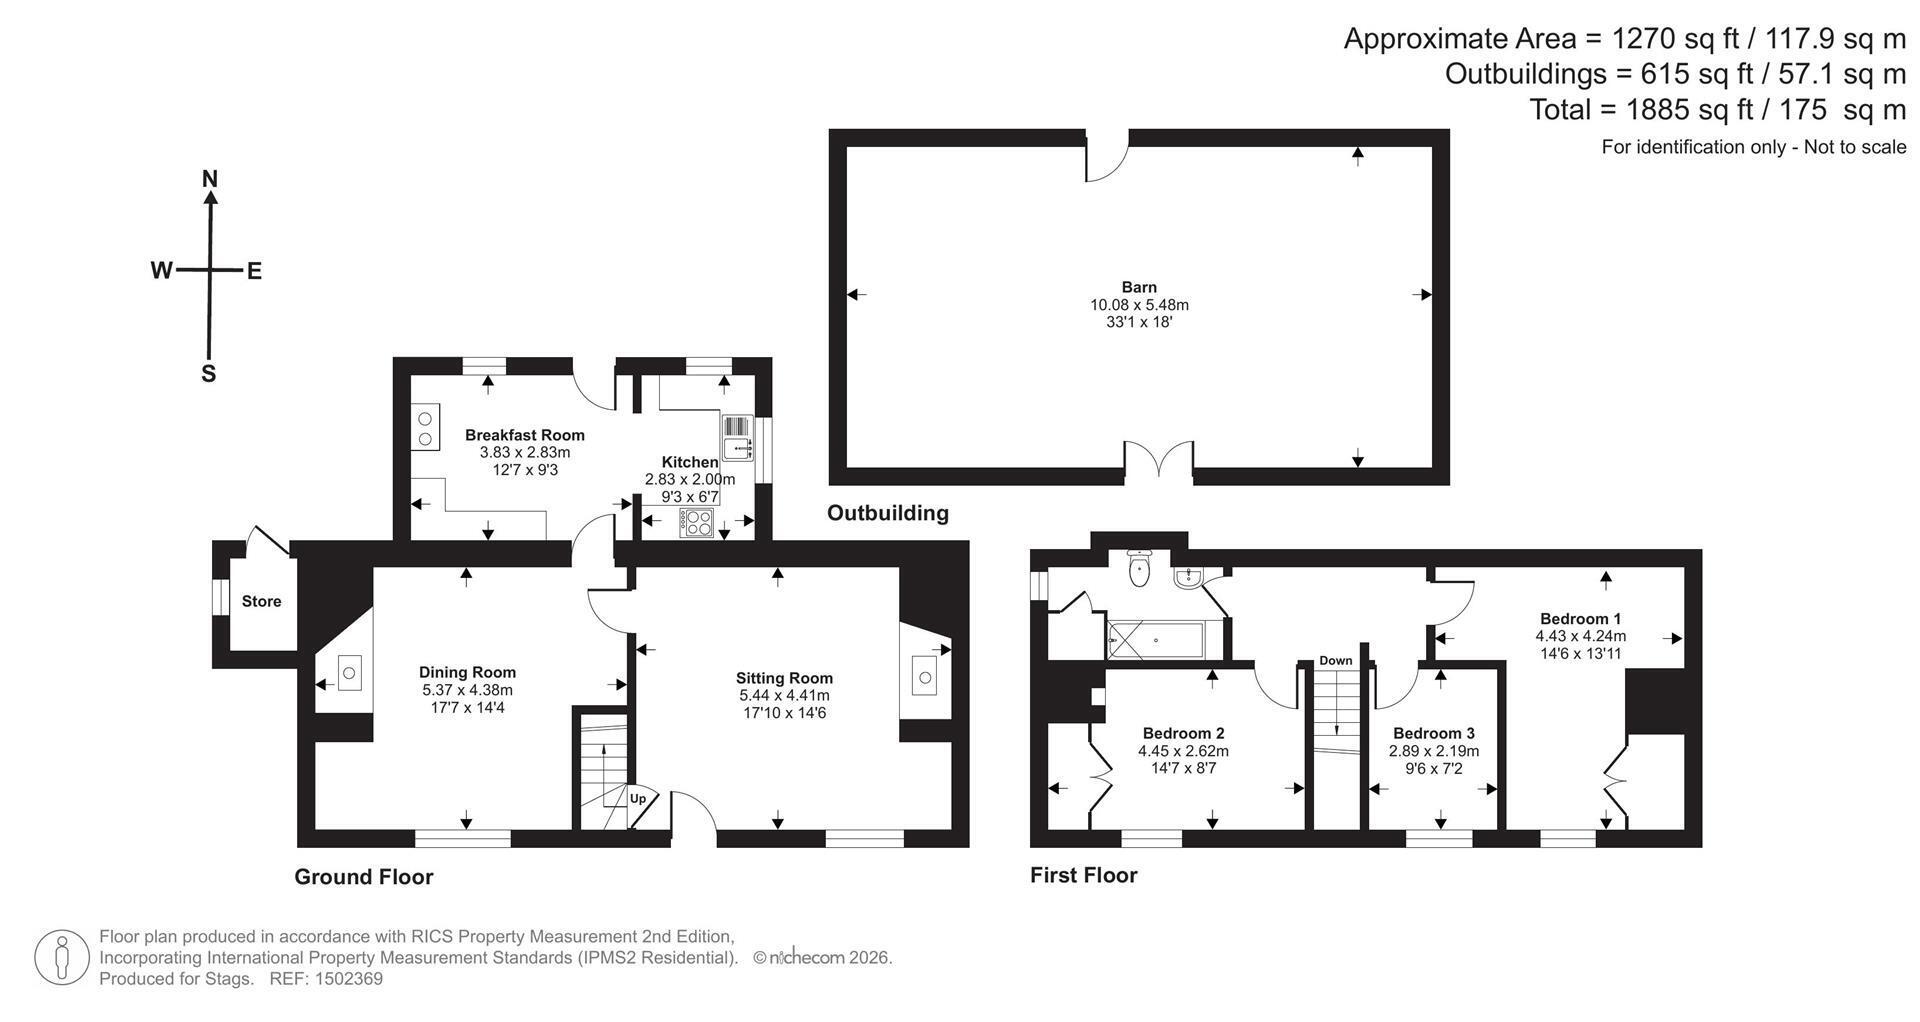
The front door is set within a wooden porch, with a slate roof and seating, and opens into the SITTING ROOM, featuring an impressive inglenook fireplace with bread oven and wood-burning fire set on a slate hearth, a pretty exposed-beamed ceiling, staircase to the first floor and door to the spacious DINING ROOM. The dining room has an exposed-beamed ceiling and an attractive inglenook fireplace with wood-burning stove set on a stone hearth. The KITCHEN & BREAKFAST ROOM benefits from a double aspect and has a tiled floor. It is fitted with a range of wooden units with worktops over, tiled splashbacks and matching wall units, together with space for a dining table and space and plumbing for a washing machine and fridge/freezer. Appliances include a stainless-steel sink/drainer, inset gas hob and oil-fired Rayburn. A back door opens directly onto the rear courtyard and gardens.
The staircase leads to a spacious landing, with doors leading to 3 BEDROOMS and the FAMILY BATHROOM. BEDROOM 1 is a double room with an inset double wardrobe/cupboard. BEDROOM 2 is also a double room, with a Victorian fireplace and double wardrobe/cupboard. BEDROOM 3 is a good-sized single room. The FAMILY BATHROOM is fitted with a white suite comprising a bath with electric shower over, basin and WC, together with an airing cupboard.
Gardens & Grounds
The gardens and grounds extend to approximately 0.59 acres in total. The property is set back from the quiet lane, behind a grass lawn and verge with a planted border. To the eastern side of the cottage, a driveway provides parking for multiple vehicles, with the Threshing Barn positioned alongside. The mature gardens extend from the eastern end of the barn, around the rear of the cottage and towards a large area of woodland at the western boundary. Directly behind the house is a sheltered courtyard, with a log store attached to the western end of the cottage. Seating areas and lawns are complemented by a selection of specimen trees, including a variety of fruit trees. The extensive grounds are enclosed by a traditional Devon bank, together with tall, mature borders and established boundaries, creating a good degree of privacy and seclusion.
The Threshing Barn
The Threshing Barn is an impressive detached building (33' x 18') of traditional stone construction beneath a slate roof. Believed to date from the 18th century, it was formerly used for the processing and storage of cereal crops. The barn benefits from a southerly aspect, large timber doors, high-level winnowing vents and an open, vaulted interior. The barn provides a versatile space suitable for a range of uses, including storage, workshop, studio or home office accommodation. It also offers excellent potential for conversion to ancillary accommodation, subject to planning (STP).
Services & Additional Information
Services: Mains Electricity / Private water (borehole)
Broadband: 'Standard' and 'Ultrafast' broadband is available (Ofcom) Please check with chosen provider
Mobile phone coverage from the major providers: EE - Good / o2 - Good / Three - Good / Vodaphone - Variable (Ofcom). Please check with chosen provider.
Viewings
Strictly by confirmed prior appointment please, through the Sole Selling Agents, 'Stags' on 01237 425 030 or [email protected]
Directions
Postcode: EX31 3LR (Not to be relied upon)
What3words: ///skyrocket.farmer.contracts
Fill in the form below to request more information or to request a viewing.

 Send to a friend


