 Download PDF EPC
 Download PDF Brochure
Stags
4 The Quay
Bideford
Devon
EX39 2HW
01237 425030


A beautifully appointed, spacious property set within approximately an acre of pretty, gardens and grounds, with an additional holiday let. EPC Band 'C'
Situation
Rose-In-The-Grove occupies a peaceful, rural position, within the parish of Buckland Brewer, south-west of the village itself and surrounded by the glorious, Devon countryside. The village of Buckland Brewer (2.7 miles) offers the essential amenities that are the heartbeat of any thriving, rural village, including; The Coach & Horses, a 13th Century coaching inn, serving food, Primary School, Community Hall, hosting events/clubs/classes, parish church and limited bus service.
The historic, market town of Great Torrington (approximately 7.5 miles) extends a wider range of facilities; with various independent shops, banking facilities, pubs/restaurants, supermarkets, primary and secondary schools and various leisure facilities, including a golf course and swimming pool. The port town of Bideford (11 miles) extends a wider range of facilities; including independent/artisan shops, banks, pubs/restaurants/cafes and schooling for all ages (public and private), several supermarkets and a retail complex
The beautiful North Devon Coastline is never far away, the resorts and villages of Westward Ho! Appledore and Instow are all within easy reach by car, offering sandy beaches, fine pubs/restaurants and a historic quay, amongst other amenities and attractions. Barnstaple (20 miles) provides the area's main business, shopping and commercial centre, with train station, linking to the wider rail network. The A361/North Devon Link Road provides brisk passage in/out of the area, to the M5 motorway and Tiverton Parkway train station (London Paddington 1h 57m).
Description
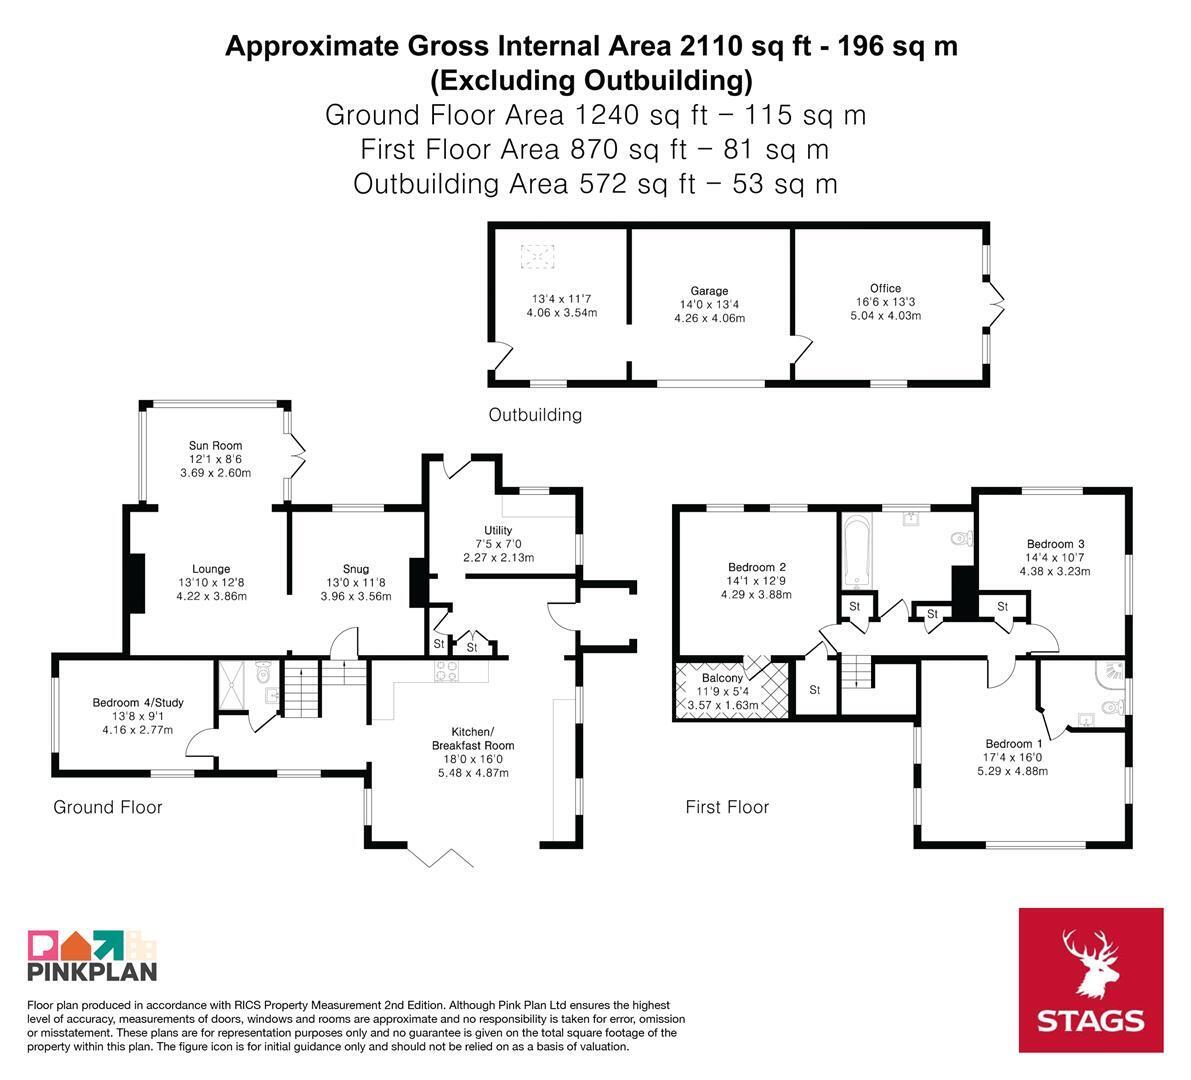
Rose in the Grove is a large, detached property, offering beautifully appointed and spacious, contemporary, family accommodation. The property is set within the heart of the picturesque North Devon countryside and the house is perfectly positioned within approximately an acre of very pretty gardens and grounds, at the foot of its own driveway. The property offers versatile accommodation, including; 3 reception rooms, in addition to a spacious kitchen/living space, 4 double bedrooms, with the benefit of a downstairs bedroom, for those who may require single level living, 3 bath/shower rooms and utility room. The large and mature gardens have been well considered and are incredibly 'useable', predominantly laid to lawn and well fenced. The outbuilding, currently a studio/garage/plant room offers potential for an alternate use or development (stp). The shepherds hut 'opened in Summer 2026 and is a proving a popular holiday let and and additional income stream. The property is available immediately.
Accommodation
Set within a large, stone porch with bench seating either side, the part-glazed front door opens into the ENTRANCE HALL with two inset storage cupboards with fitted shelving and doorway to the UTILITY ROOM, with the benefit of a double aspect and fitted with a range light green units, contrasting worktop over, space/plumbing for white goods, sink/drainer and part glazed door leading out to the southern terrace. The exceptional, triple aspect KITCHEN / BREAKST ROOM offers a fantastic, contemporary family living space, with a 'wall' of quad, bi-fold doors opening to the dinning terrace. The room effortlessly hosts a large dining table and is fitted with a comprehensive range 'sage green' and 'clotted cream' coloured units with solid wood worktops/splashbacks and matching wall units, integrated appliances include; Everhot range cooker, dishwasher, fridge/freezer, 1½ bowl ceramic sink/drainer. The inner hallway with staircase leading up/storage beneath, steps to the dining room and door to WETROOM, fitted with; shower, basin and WC. BEDROOM 4 is a double room, with the benefit of a triple aspect. The DINING ROOM has a tiled floor and large, inglenook fireplace, with inset multi-fuel stove on a tiled hearth, with whitewashed, beamed-ceiling, extending through an open arch into the SITTING ROOM, a spacious family room, focused around an inglenook fireplace, with inset wood burning fire on a slate hearth, the room extends into the GARDEN ROOM, with triple aspect and double glazed doors opening to the southern terrace.
The staircase leads up to landing, with 3 storage/linen cupboards, inset book shelving, 3 incredibly spacious double bedrooms and family bathroom. BEDROOM 1 a gorgeous room (17'4"x16'0"), with vaulted ceiling and triple aspect, ensuite shower room, comprising; shower, basin, WC & heated towel rail. BEDROOM 2, a large room, with double aspect, walk-in wardrobe/cupboard and door out to a balcony/terrace with a southerly aspect. BEDROOM 3 is a spacious, double room with double aspect. The FAMILY BATHROOM is fitted with a white suite, comprising; bath/shower over, basin, WC and heated towel rail.
Gardens & Grounds
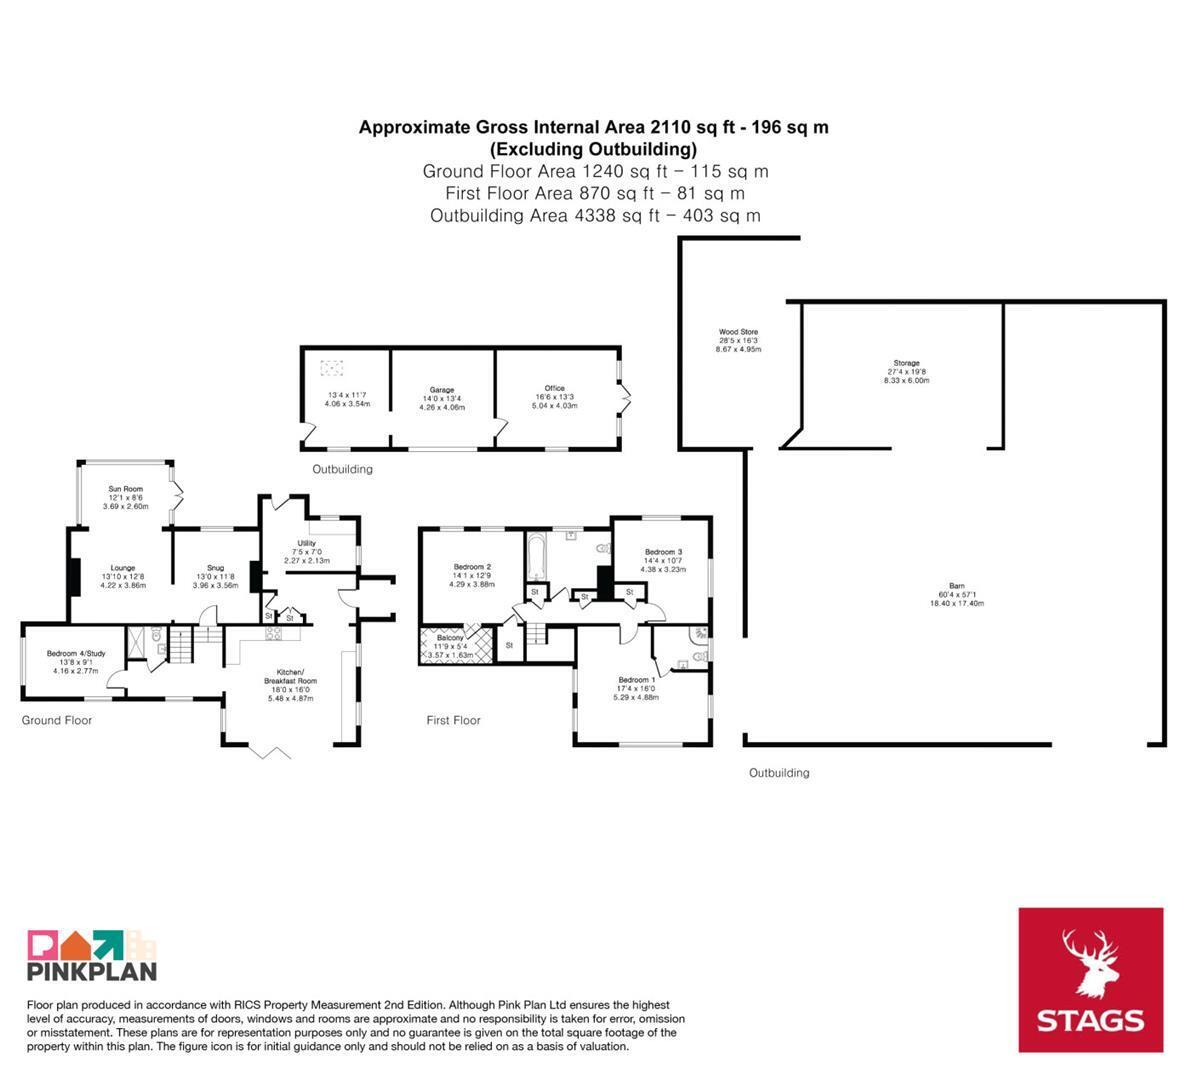
The incredibly pretty gardens and grounds extend to approximately an acre in total and are bordered by thick, mature hedgerows and post/rail fencing. The driveway takes a winding path to the front of the house, offering parking for multiple vehicles with large garage/outbuilding to the side. The spacious gardens surround the property, with large lawns, bisected by a gentle, shallow stream, with footbridge over, marshalled by mature, specimen tress, there is a large dining terrace with bi-fold doors leading to the kitchen. The lawns extend to the eastern side of the house, with a large stock-proof enclosure, perfect for goats and hens. The 'Kitchen Garden' occupies the southern end of the garden with raised beds, a variety of fruit trees/bushes, garden shed, glazed potting shed/greenhouse and composting area, extending to the paved, sheltered 'southern terrace'. The large GARAGE / STUDIO is an adaptable outbuilding and is currently split into 3 main areas and currently comprises; Plant room, with biomass boiler and hopper, garage with up/over door and inspection pit and a large studio, with double doors, currently a hobbies room, offering potential for other uses such as; ancillary accommodation, gym or home office.
Rose-in-the-Grove 'Shepherds Hut'
A recent and incredibly popular addition, this purpose-built shepherds hut offers a perfect retreat and/or income stream, currently with an impeccable 5-star rating on Airbnb. The cabin provides accommodation for 2 people and is situated within its own gardens, to the right of the main driveway, prior to the entrance to the the main house and gardens.
Services & Additional Information
Services: Mains electricity / Biomass boiler / Private Water and drainage.
Broadband: 'Standard' and 'Ultrafast' is available (Ofcom) Please check with chosen provider
Mobile phone coverage from the major providers: EE - Good / o2 - Good / Three - Good / Vodaphone - Good (Ofcom). Please check with chosen provider.
Viewings
Strictly by confirmed prior appointment please, through the sole selling agents, Stags on 01237 425 030 or [email protected]
Directions
Postcode: EX39 5NF (Not to be relied upon)
What3words: ///meanwhile.until.questions
Fill in the form below to request more information or to request a viewing.

 Send to a friend


