 Download PDF Brochure
Stags
Plym House, 3 Longbridge Road
Plymouth
Devon
PL6 8LT
01752 223933


A handsome Grade II Listed Georgian residence set within circa 0.7 acres with sweeping driveway, detached garage, and south facing gardens.
SITUATION
Milford House is an impressive period home occupying a quiet and elevated position within the historic village of Tamerton Foliot. With road access to the front and rear the property enjoys attractive southerly views across a verdant valley.
Located on the north-western edge of Plymouth, Tamerton Foliot has retained much of its traditional charm and character. The village is surrounded by beautiful countryside and offers a wealth of opportunities for walking and outdoor recreation, including access to the Tamar Valley and the AONB Discovery Trail, which begins near the village green. The village benefits from a range of local amenities including a primary school, parish church, village stores and traditional public houses, creating a strong sense of community. Its convenient location also makes it particularly appealing for those seeking a more rural lifestyle without sacrificing accessibility, with Plymouth city centre and the A38 all within easy reach.
DESCRIPTION
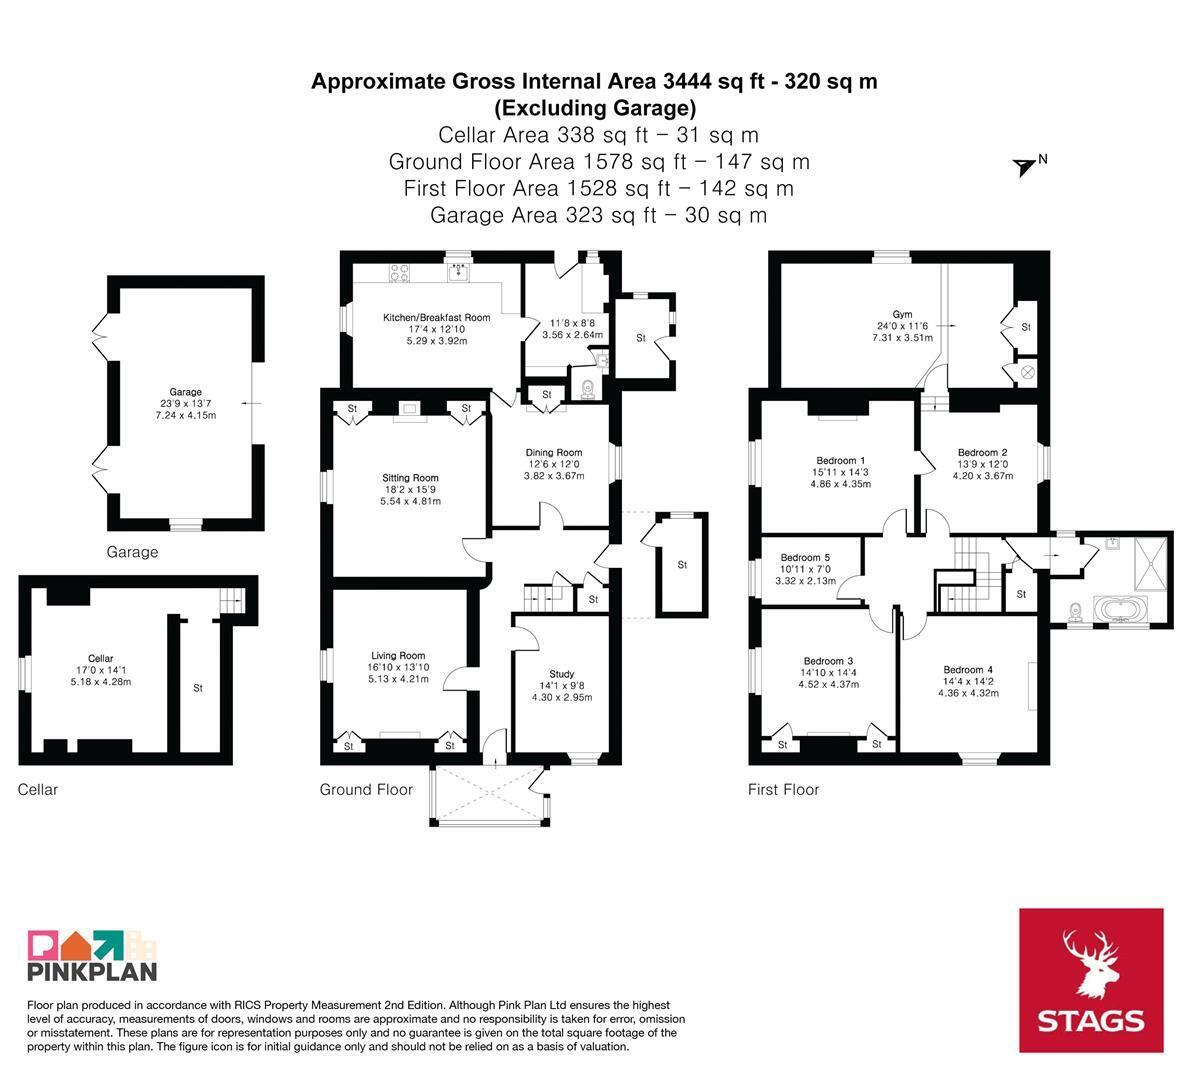
Milford House is a handsome Grade II Listed Georgian residence set within approximately 0.7 acres of secluded grounds, accessed via electric gates and a sweeping driveway. This elegant slate-hung home is bursting with period features including beautiful sash windows, impressive fireplaces, and original cabinetry. The generous and versatile accommodation has been sympathetically upgraded and offers three reception spaces, a kitchen/breakfast room, five double bedrooms, a gym/loft room and a substantial cellar.
The tiered garden slopes away from the house and is mostly laid to lawn with mature trees providing a wonderful sense of privacy. An attractive enclosed courtyard sits adjacent to the house and is an ideal space for entertaining. At the top of the sweeping driveway is a very well finished garage with EV charge point through access to the rear lane.
ACCOMMODATION
Entering through a glazed porch on the eastern elevation, a welcoming central hallway provides access to the principal accommodation. To the front of the property are two generous reception rooms, both retaining original fireplaces, built-in cabinetry and sash windows enjoying a southerly aspect across the gardens and surrounding countryside. The drawing room is a particularly inviting space, featuring parquet flooring and a multi-fuel burner.
The dining room, also with parquet flooring, leads through to the spacious kitchen, which is fitted with an extensive range of Shaker-style units, Granite worktops, a Belfast sink and stone flooring. An exposed stone wall adds character, while there is ample space for informal dining. Off the kitchen is a useful utility room with access to the enclosed courtyard, along with a cloakroom and boiler room. The ground floor also benefits from a study, currently utilised as an additional bedroom. The basement is an excellent storage space and retains its original wine cellar with flagstone floor.
A sweeping staircase rises to the first-floor landing, where there are five bedrooms and a family bathroom. The fourth bedroom was previously configured as an en-suite to the principal bedroom, with plumbing still in place should a purchaser wish to reinstate it. Above the kitchen, a converted loft room with dormer window overlooking the courtyard is currently utilised as a gym. The three principal bedrooms all enjoy attractive elevated views across the garden and beyond.
OUTSIDE
The main entrance is located on the southern boundary, where electric gates are flanked by attractive stone walling extending along the frontage. The property sits within a sloping plot of approximately 0.7 acres, with a sweeping tarmac driveway winding through the gardens to the house. The grounds have been thoughtfully tiered to create a number of level lawned areas, interspersed with mature trees and shrubs that provide a good degree of privacy.
A generous parking area lies alongside the house and in front of the extensively refurbished garage, which offers flexibility for a variety of uses. Through the garage, further vehicular access leads onto Old Warleigh Lane, which originally served as the property's main approach. To the western side of the house is a substantial enclosed courtyard, surrounded by high stone walls. This sheltered and private space provides a wonderful setting for outdoor dining, entertaining, and enjoying the sunshine.
SERVICES
The property is supplied by all mains services. Good outdoor and variable indoor mobile voice/data service is available through all four major providers (source: Ofcom's online service checker). Please note that the agents have neither inspected nor tested these services.
Fill in the form below to request more information or to request a viewing.

 Send to a friend


